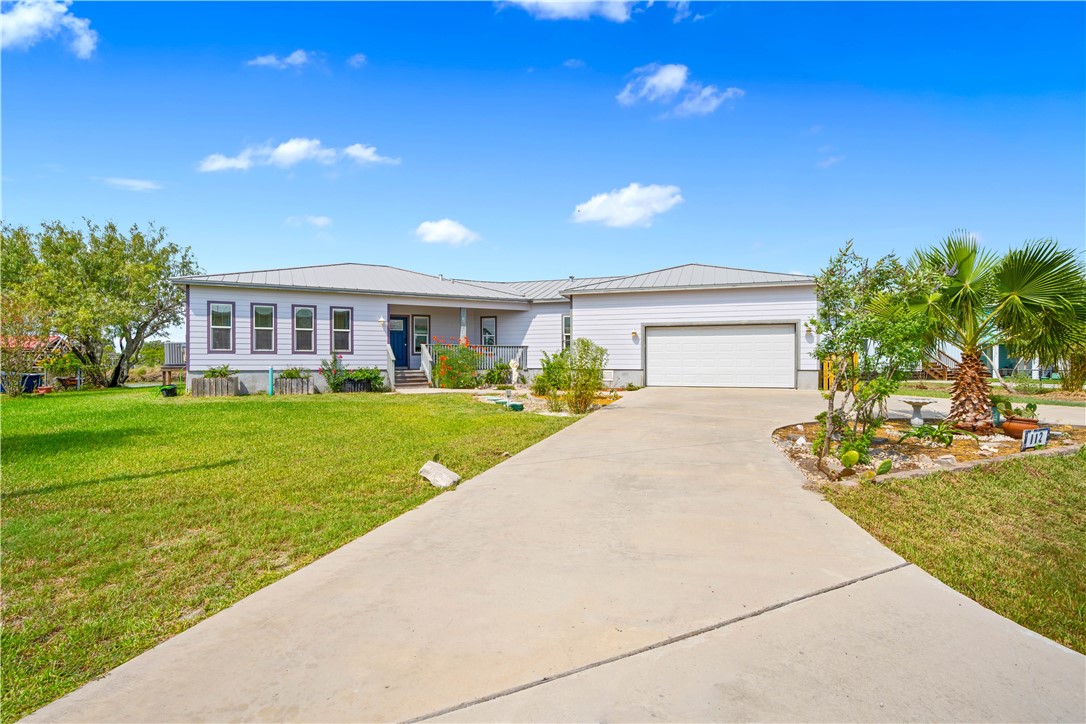
Single-story home with an attached garage, broad driveway, and palm tree in the landscaped front yard.
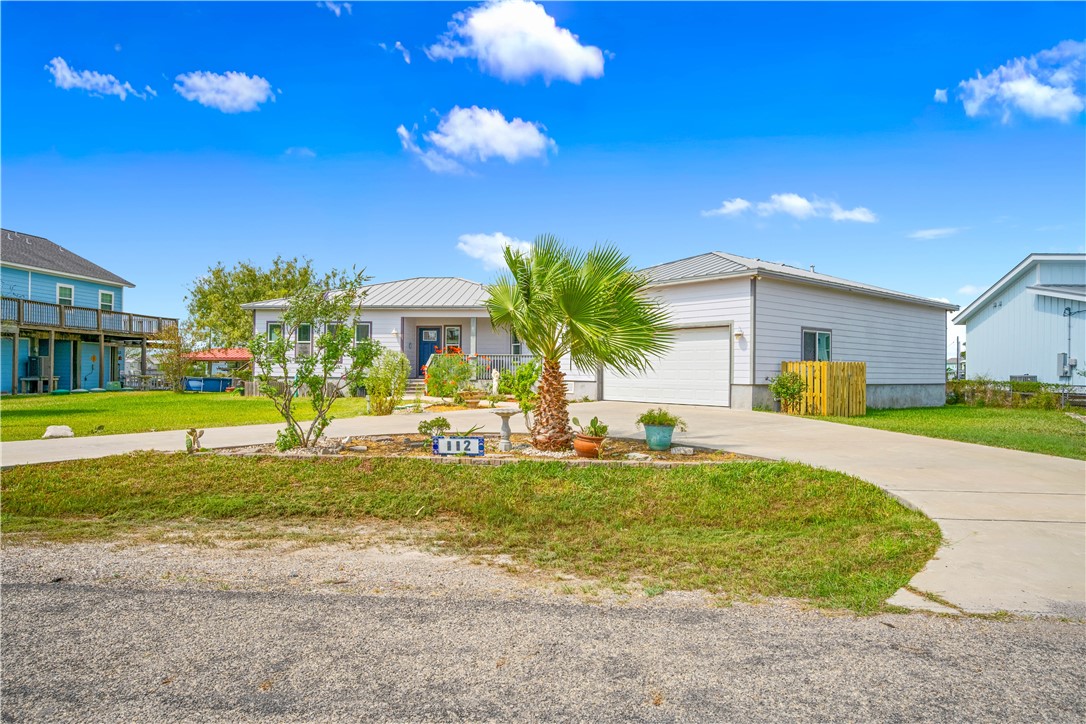
Single-story home with attached garage, metal roof, palm landscaping, and curved concrete driveway.
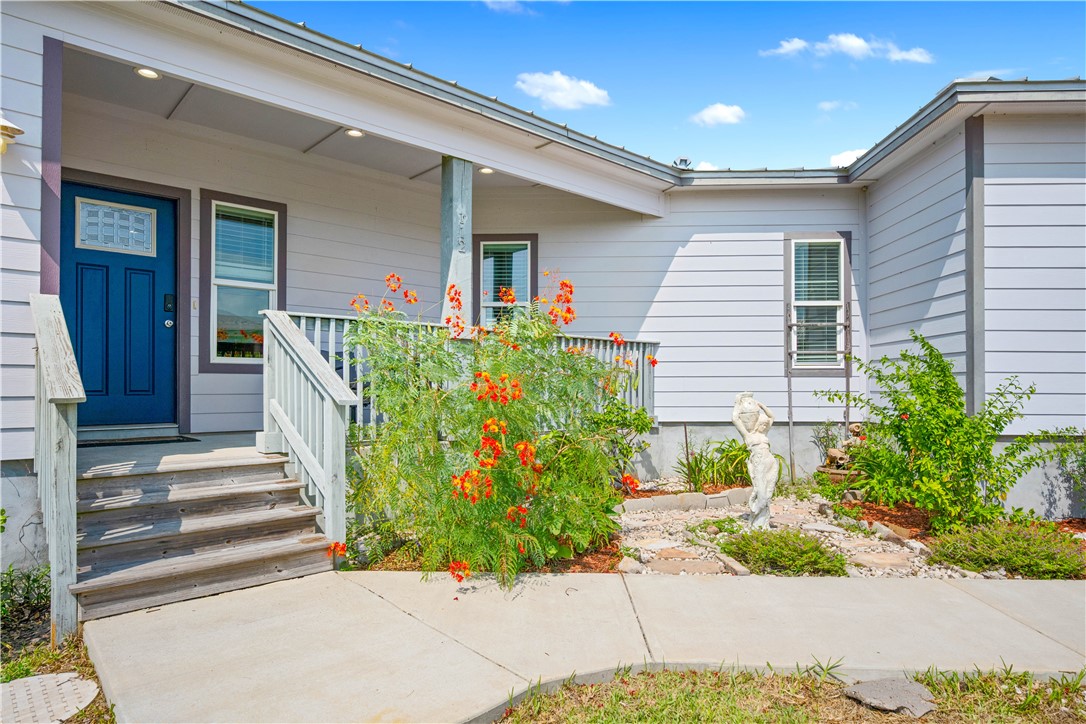
Light-gray home exterior with a blue front door, wooden steps, and a flowering garden.
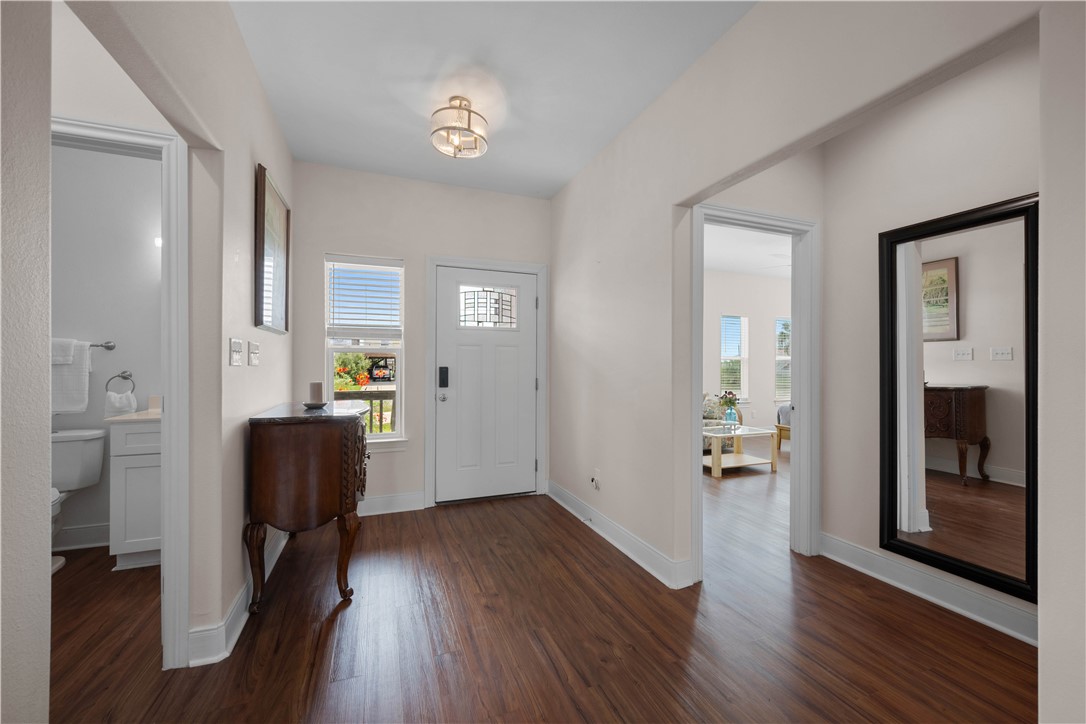
Entry foyer with dark wood floors, a glass-panel front door, and an antique console table.
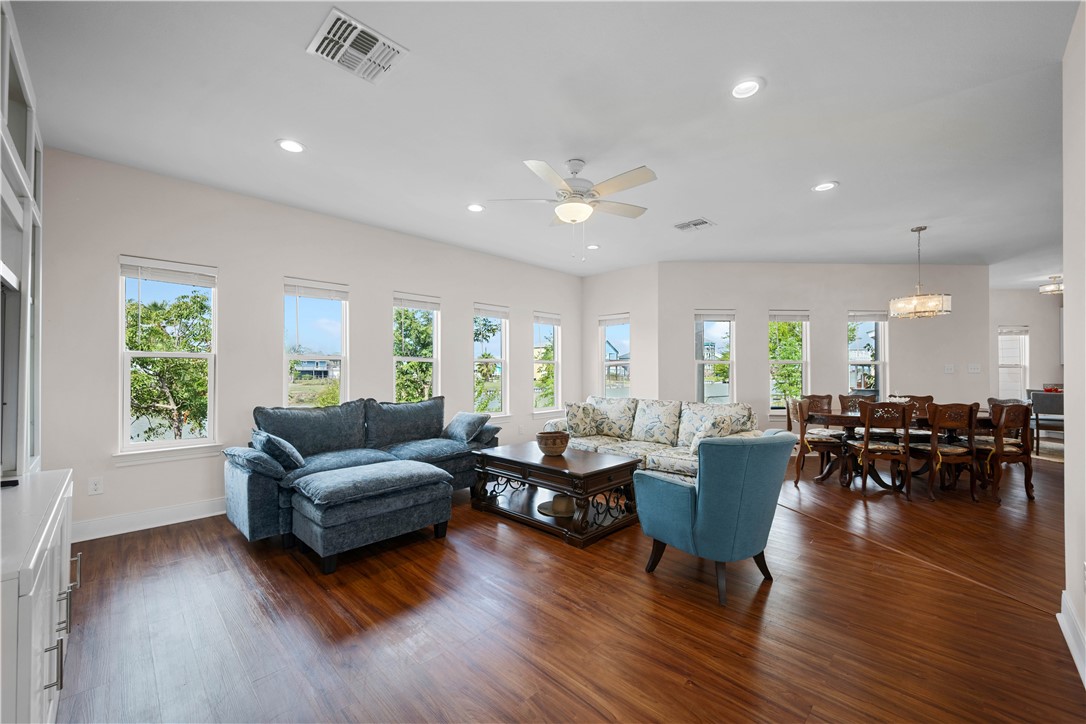
Open-plan living and dining room with a blue sectional sofa, polished wood floors, and tall windows overlooking water.
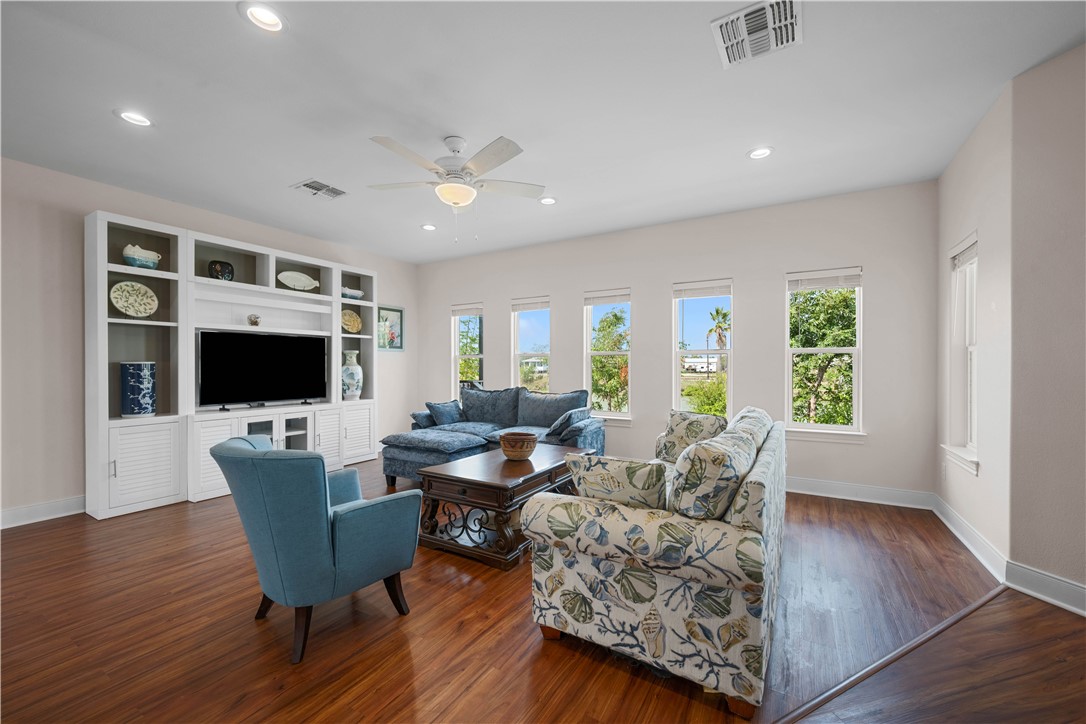
Living room with built-in white media cabinetry, blue seating, patterned sofa, and hardwood floors.
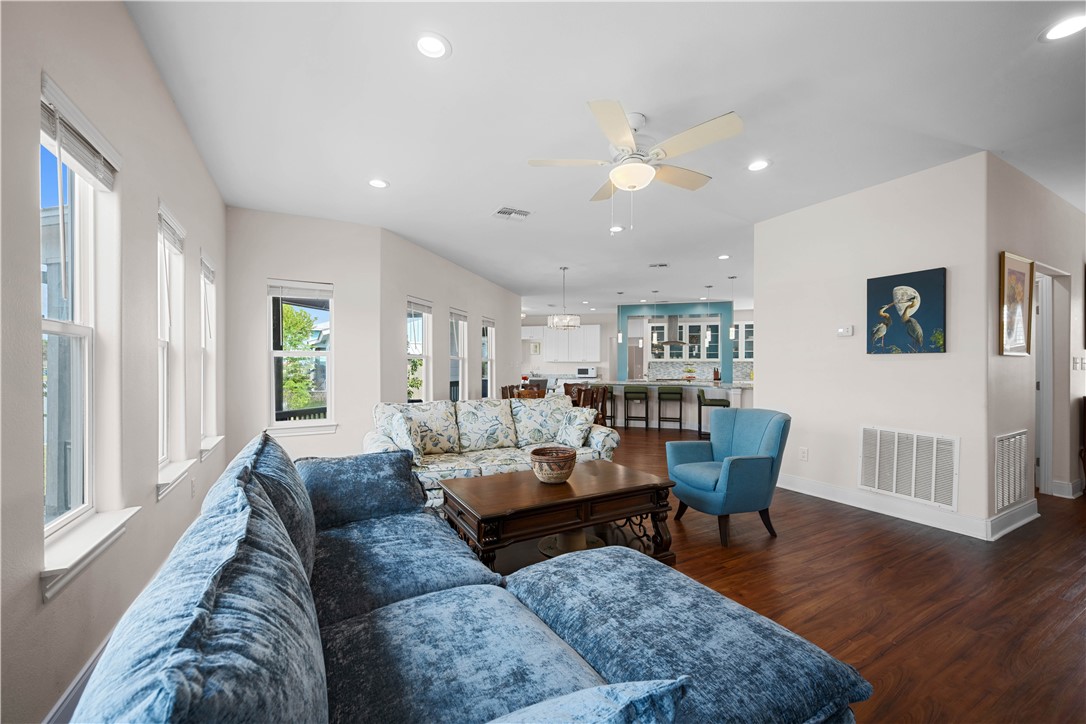
Living room with blue seating, dark wood floors, large windows, and an open kitchen.
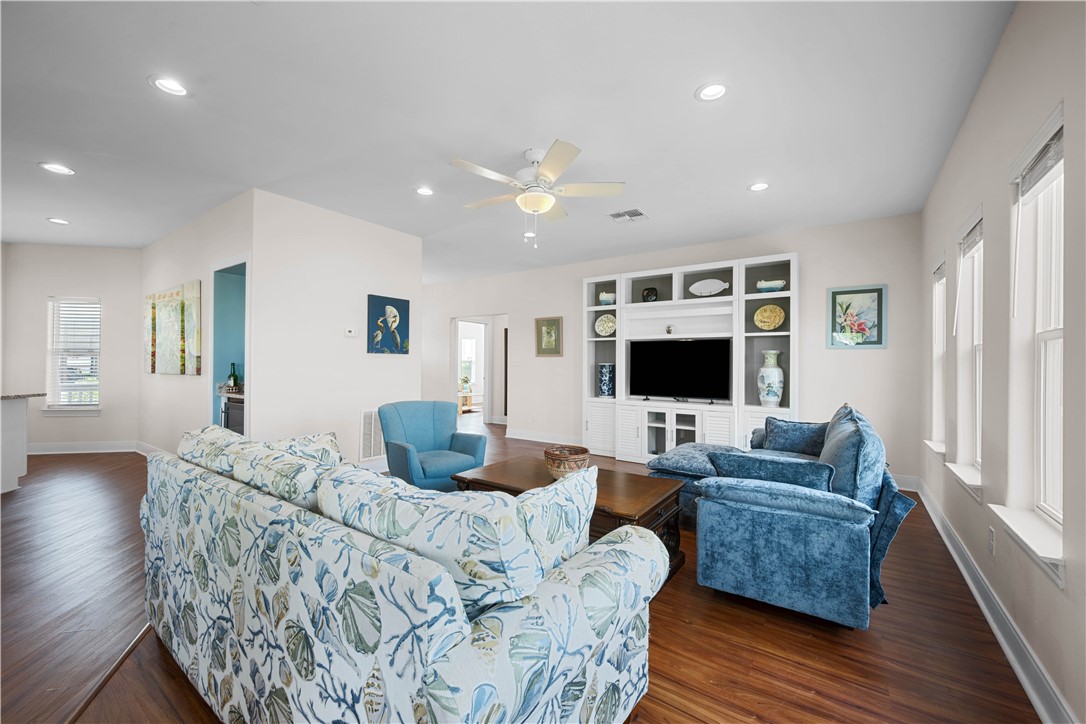
Bright living room with blue seating, a floral sofa, built-in media cabinetry, and wood floors.
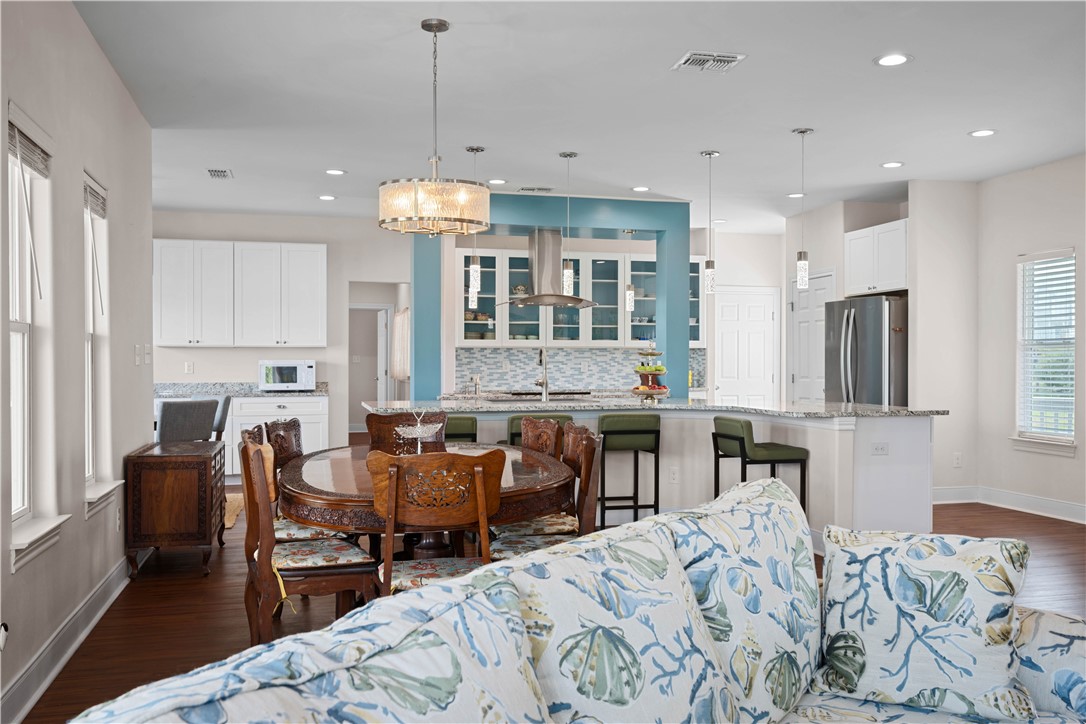
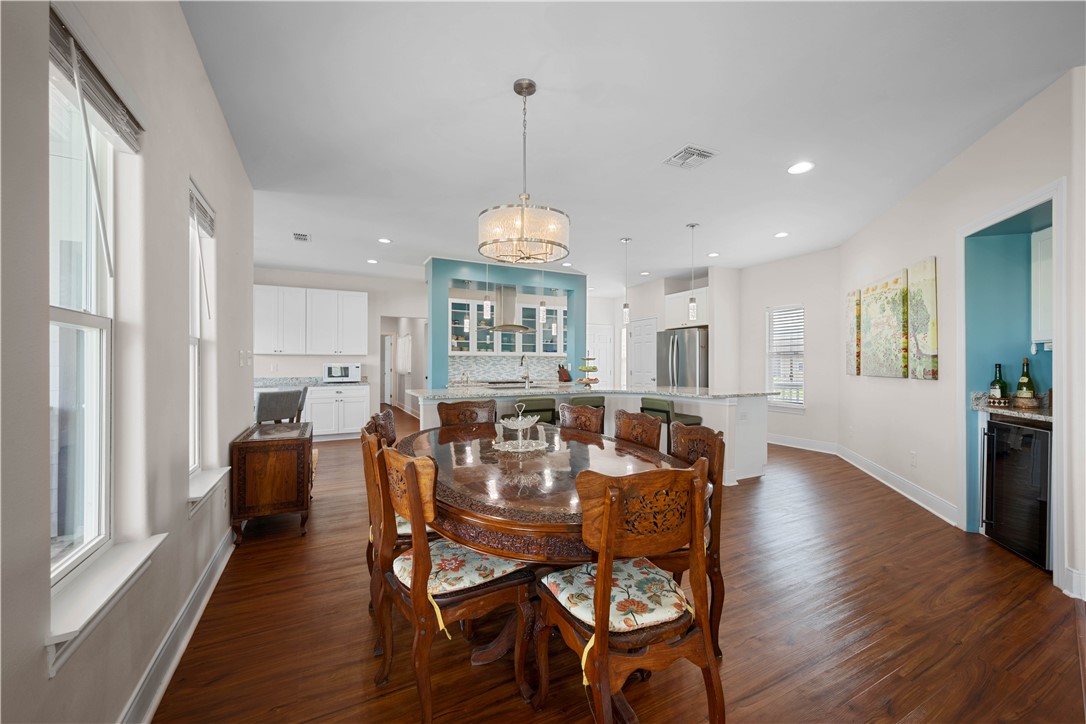
Open-plan kitchen and dining area with a granite island, teal accent wall, and carved wooden table.
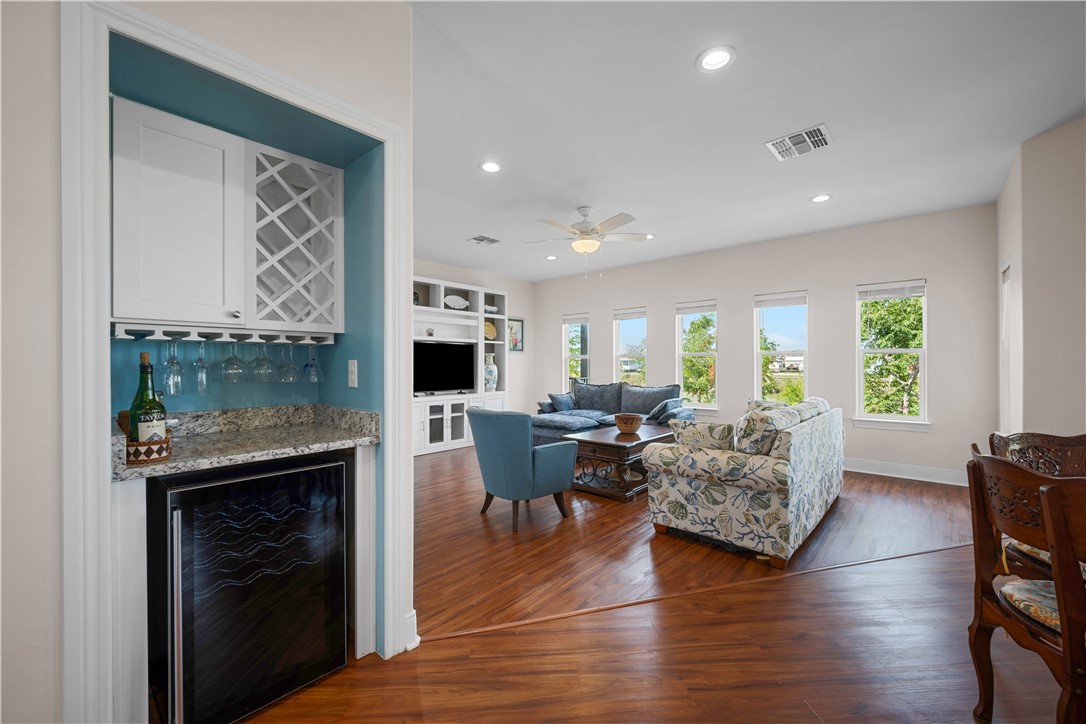
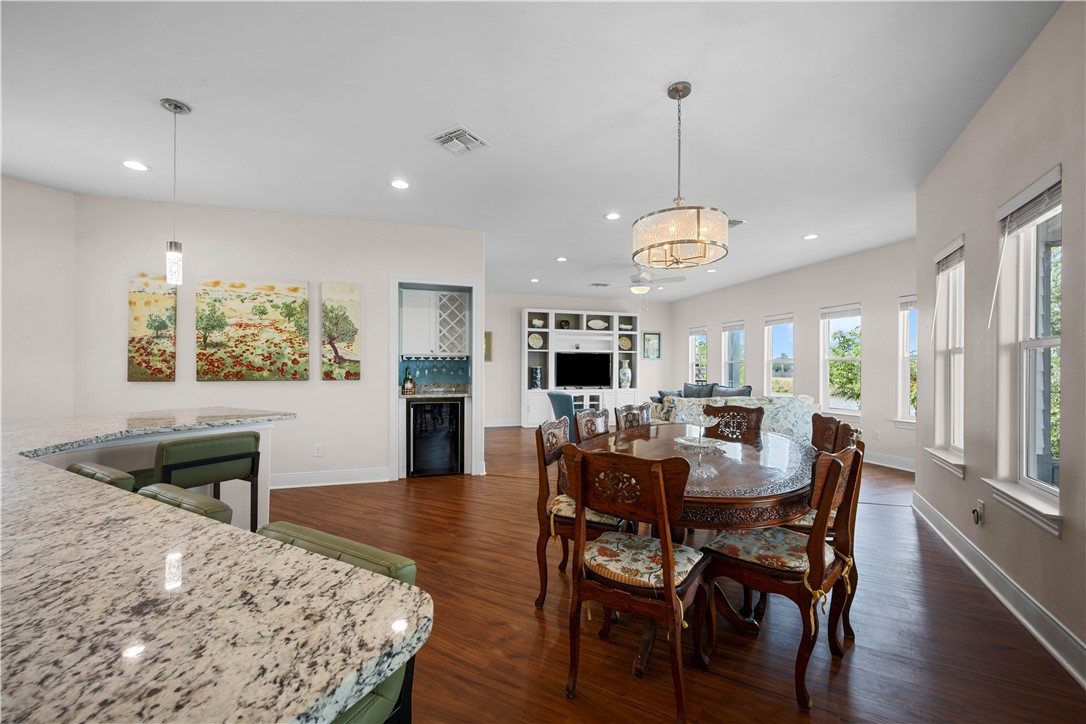
Living room with a turquoise wet bar, hardwood floors, and large windows.
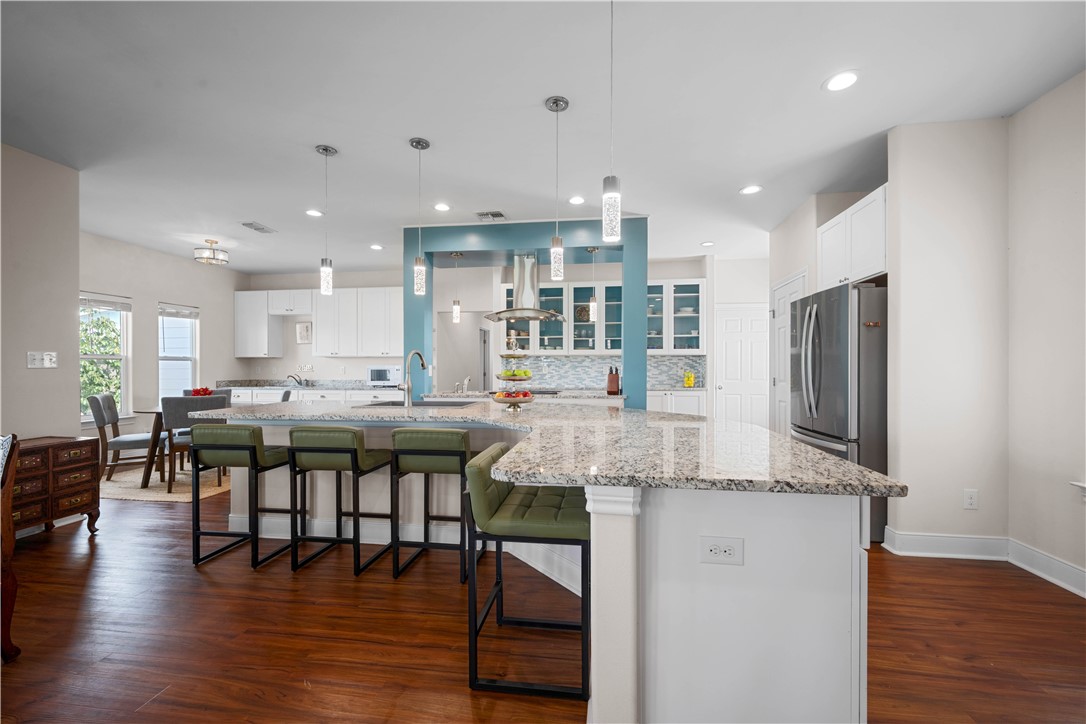
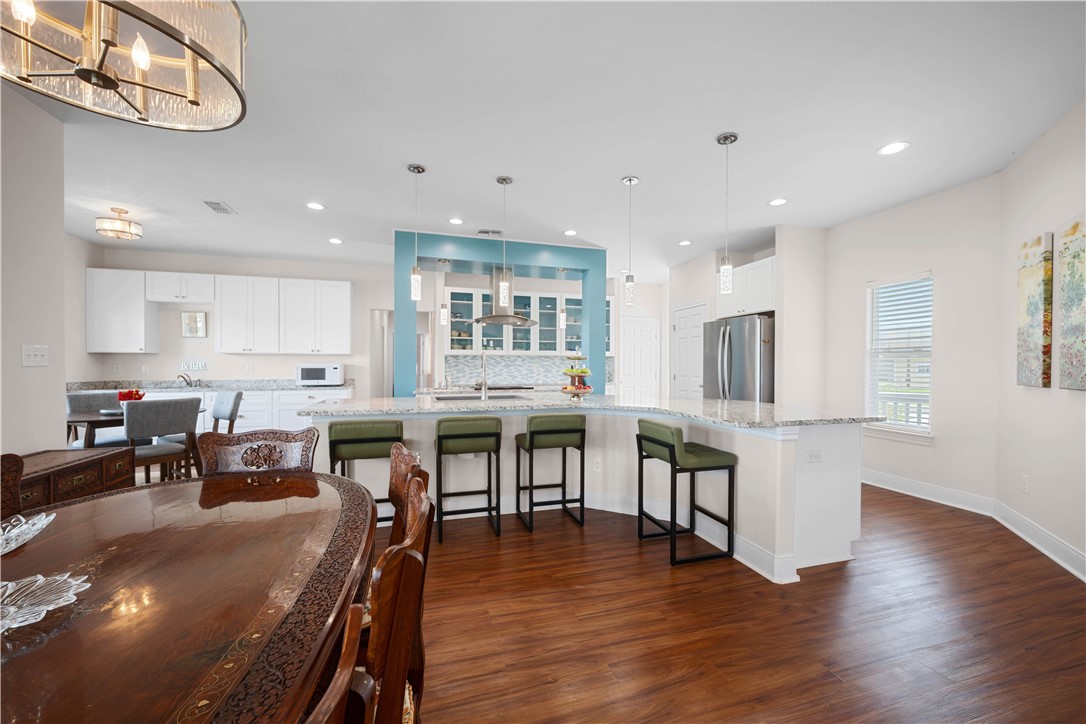
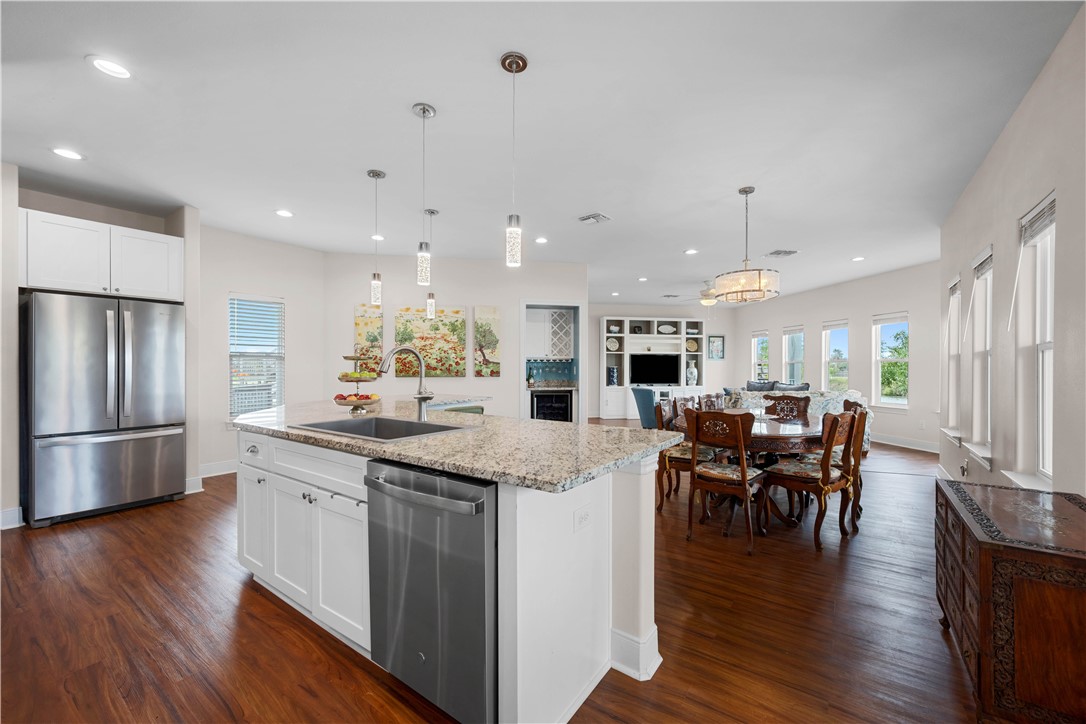
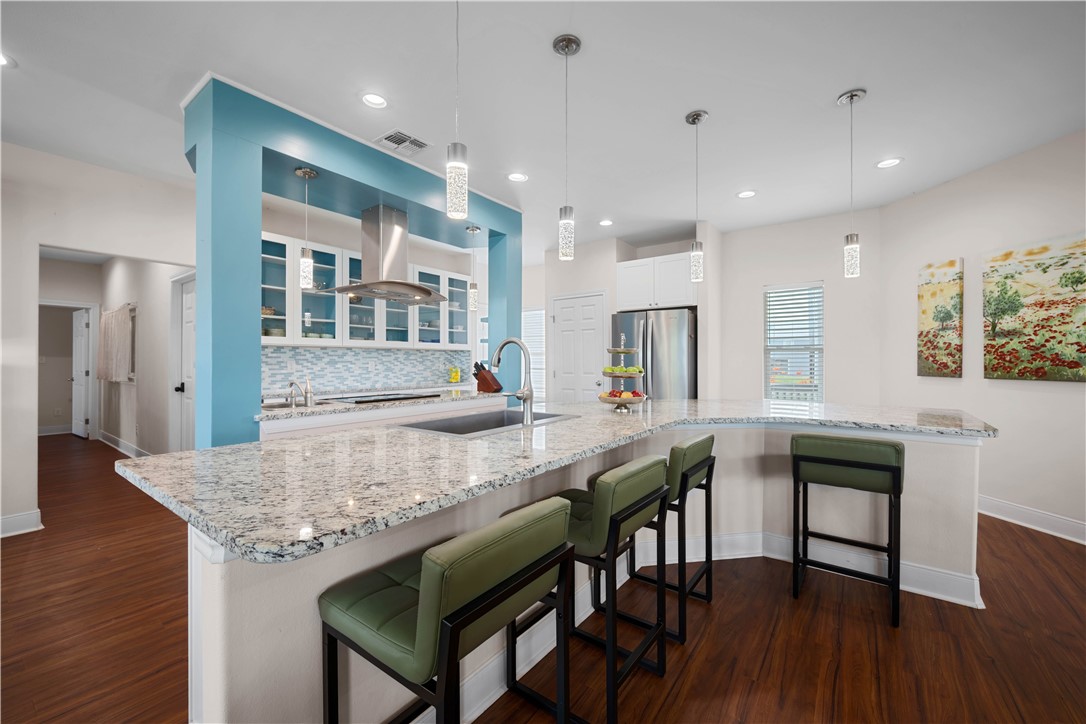
Open-plan kitchen with a large granite island, green bar stools, and white cabinetry.
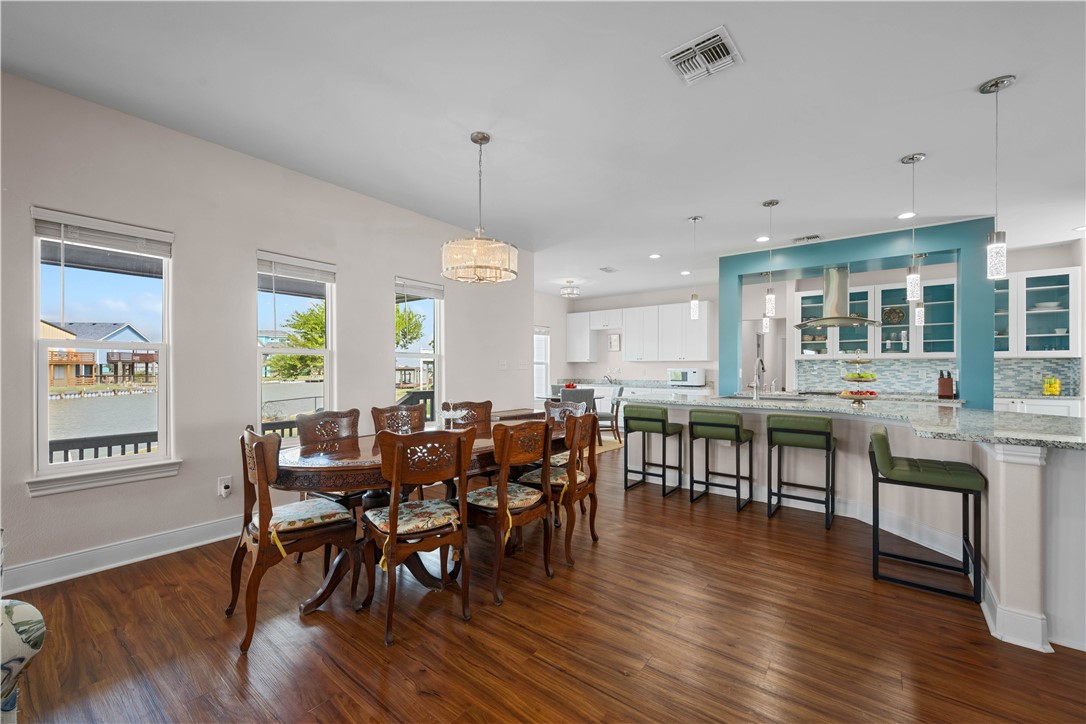
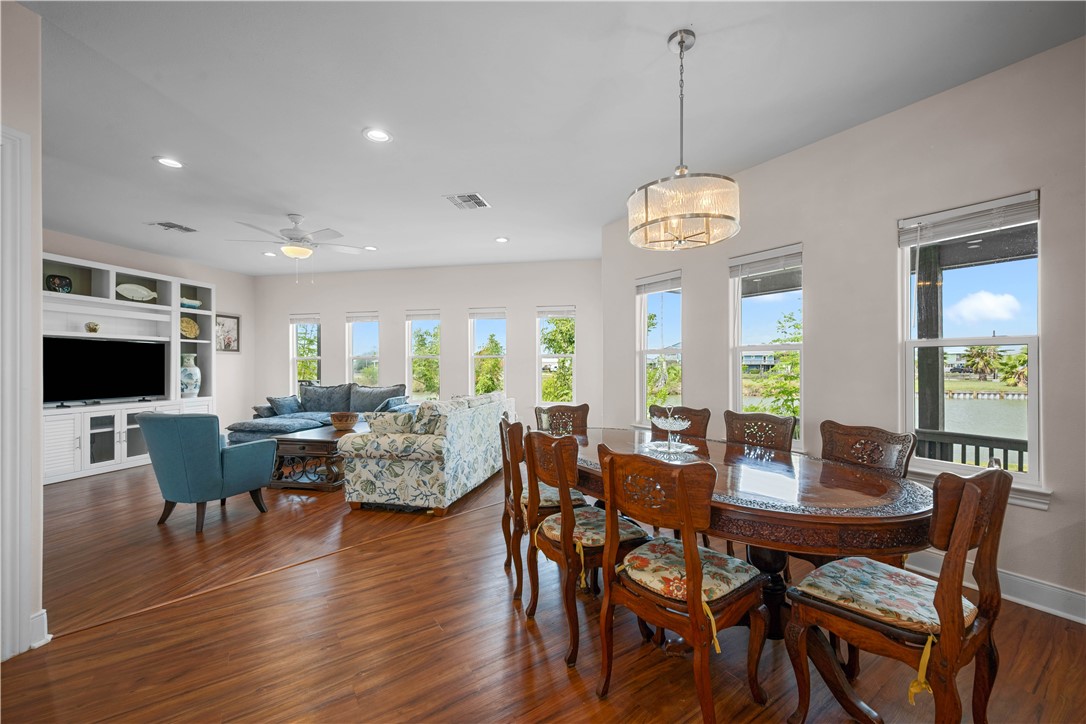
Open dining and kitchen area with a carved wood table and water visible through the windows.
Dining room with a carved wooden table and chairs beside a bright kitchen with turquoise accents.
Open-plan dining room and kitchen with ornate wood table, granite island, and living area beyond.
Open living and dining room with wood floors, carved dining set, and water views through large windows.
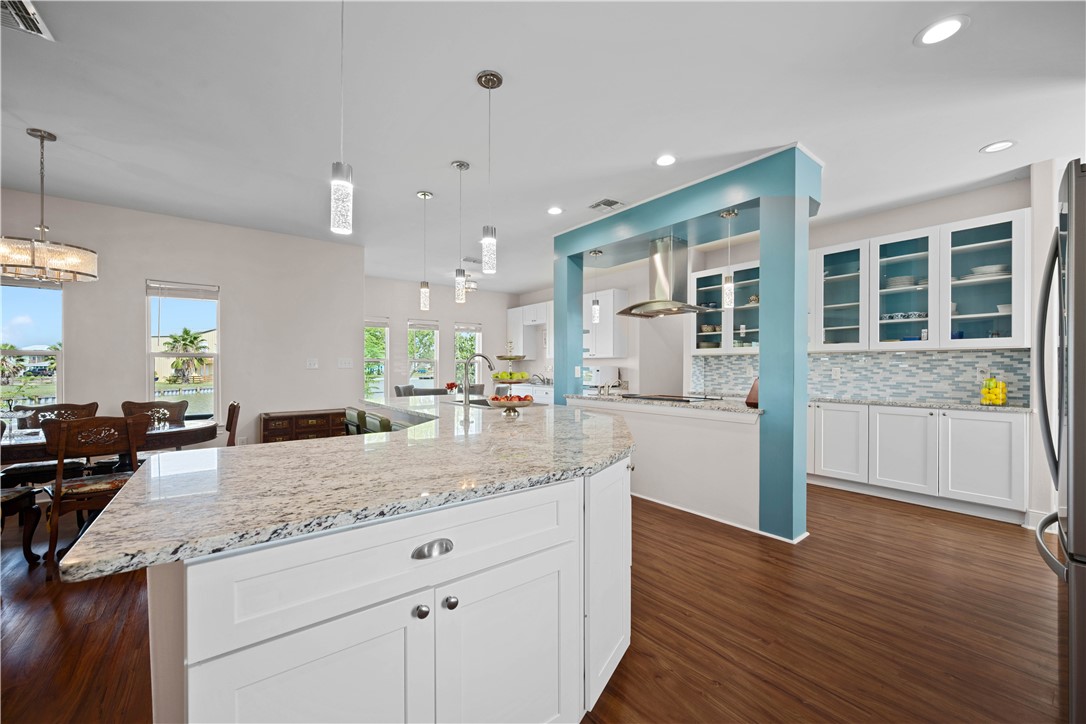
Open kitchen with a large granite island, green bar stools, turquoise accent wall, and hardwood floors.
Open kitchen with a large granite island, teal accents, and water visible through the windows.
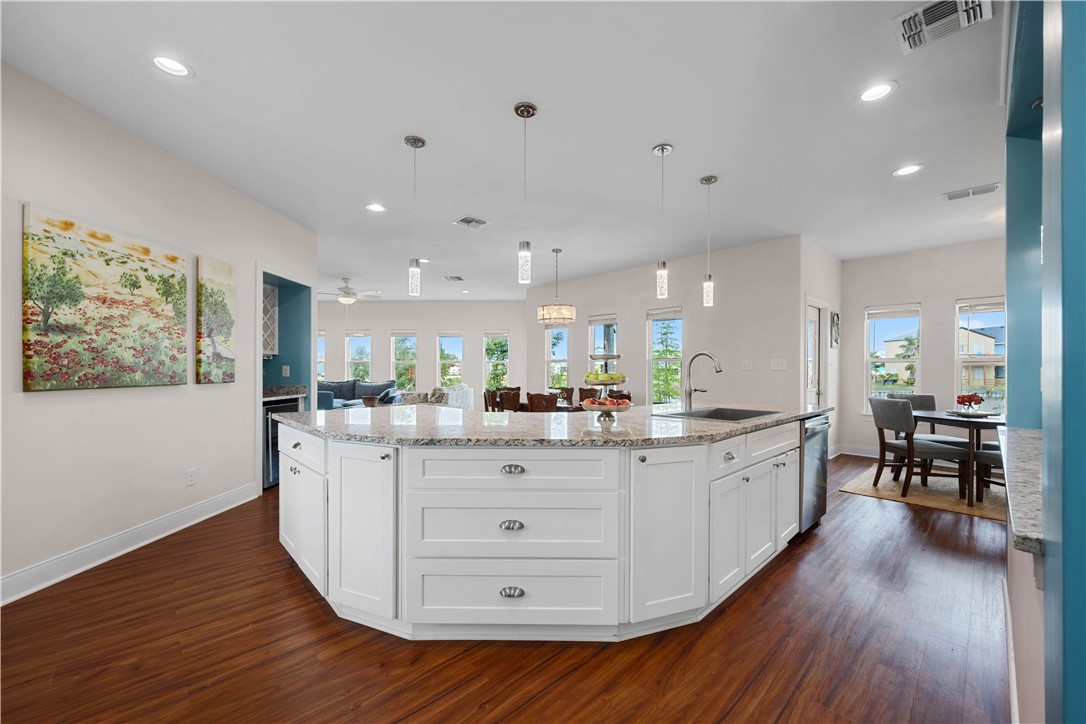
Bright kitchen with a large white island, stone countertop, and adjoining dining and living areas.
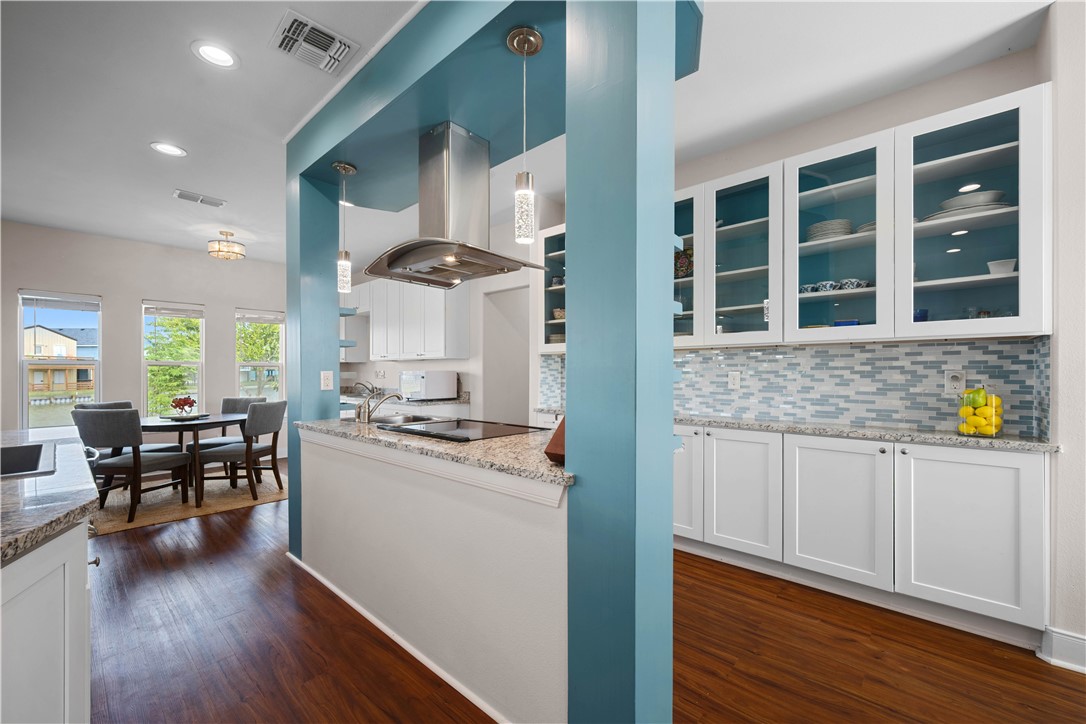
Open kitchen with turquoise accents, glass-front cabinets, mosaic backsplash, and adjoining dining area.
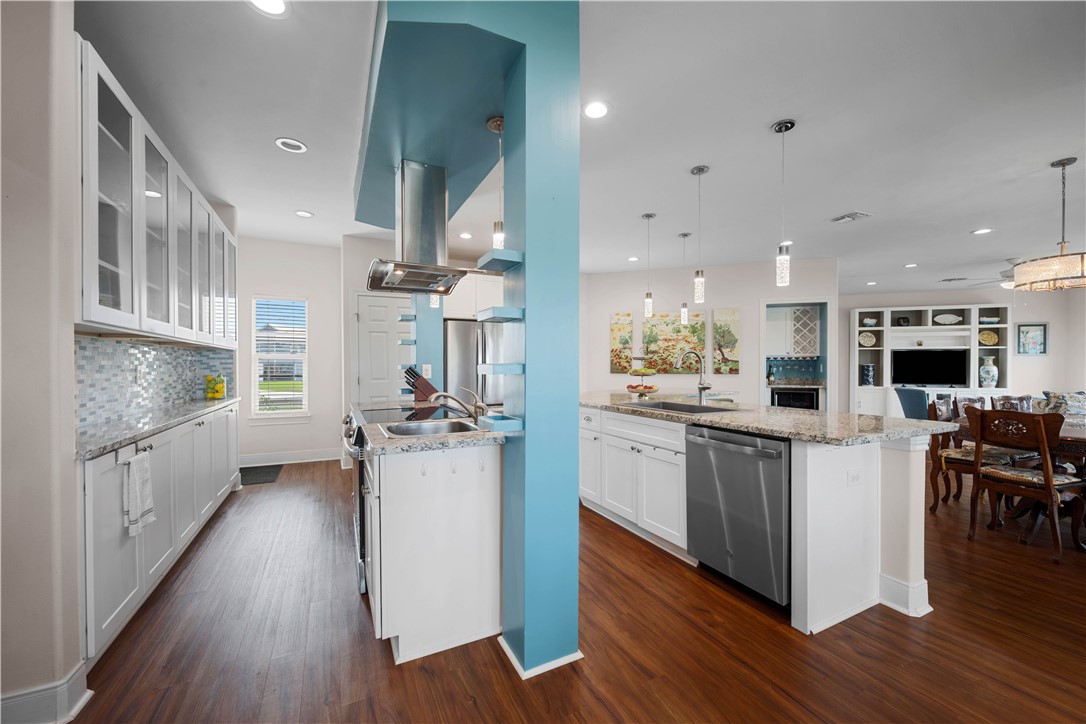
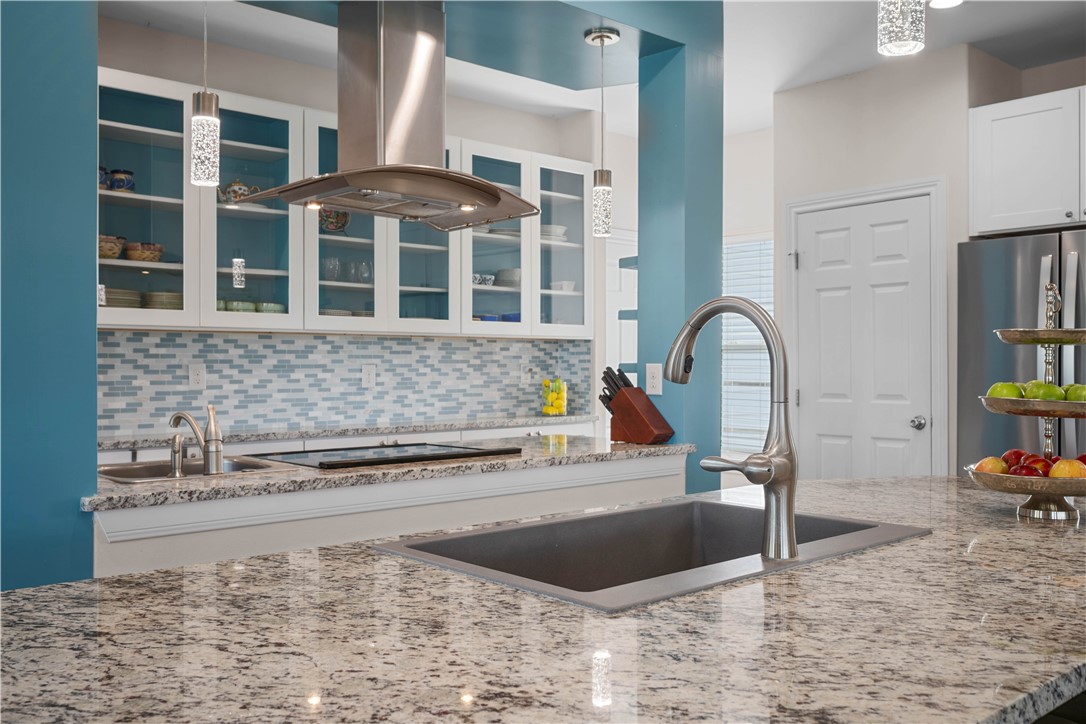
Modern kitchen with granite island, glass-front cabinets, blue tile backsplash, and turquoise framing.
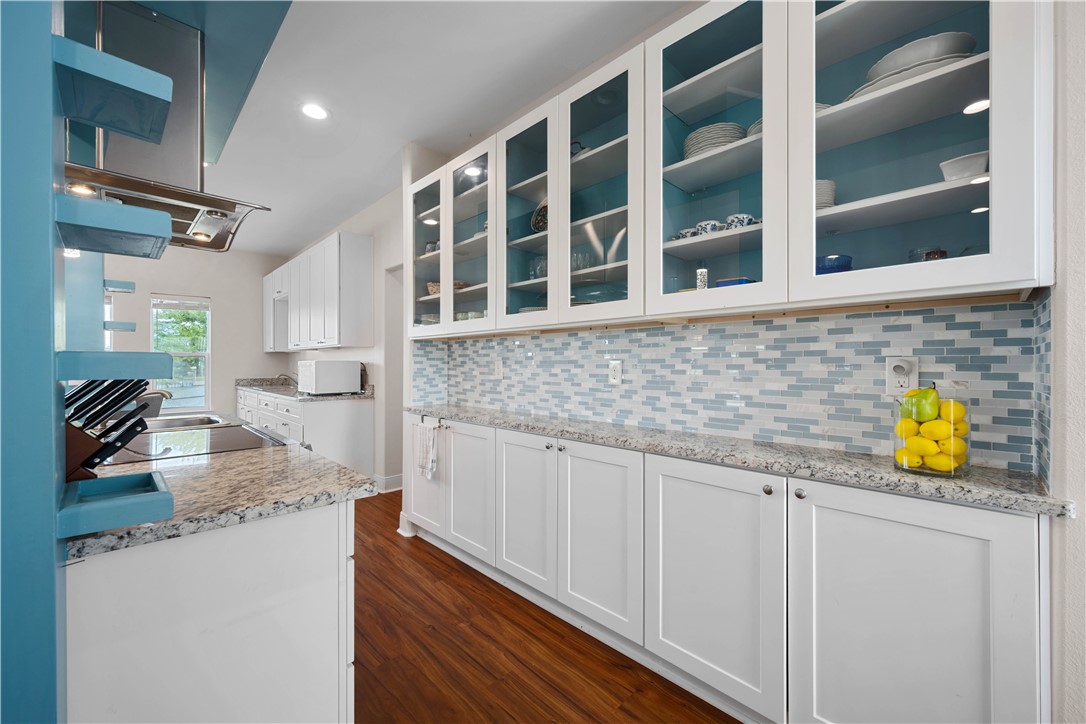
Kitchen with white cabinetry, glass-front upper cabinets, blue tile backsplash, and granite countertops.
Open kitchen with white cabinets, granite counters, stainless steel appliances, and a blue accent column.
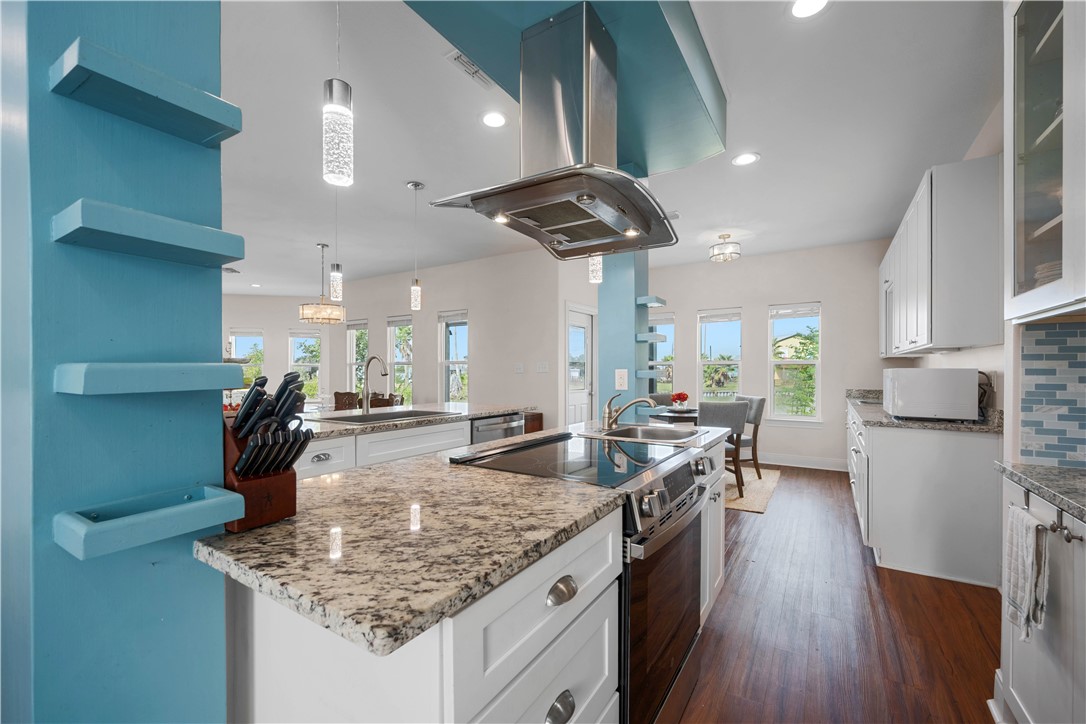
Kitchen with granite counters, white cabinets, stainless steel range, and turquoise display shelves.
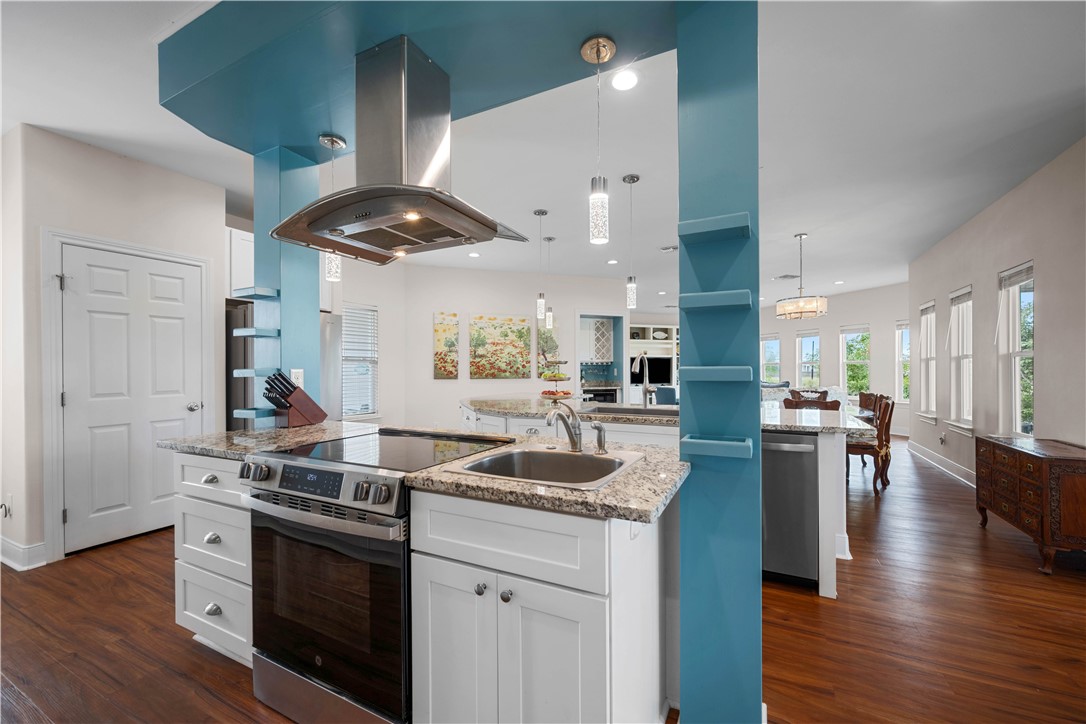
Kitchen with granite counters, stainless steel range, and a teal column beside the dining area.
Open-plan kitchen with a large granite island and dining area with dark wood floors.
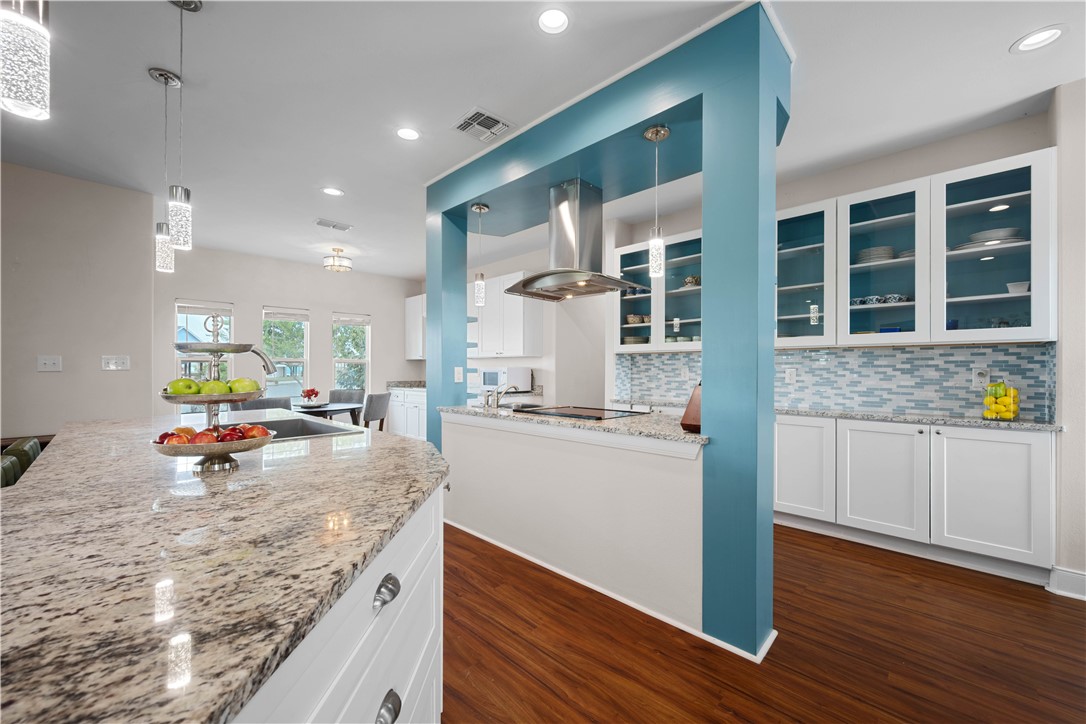
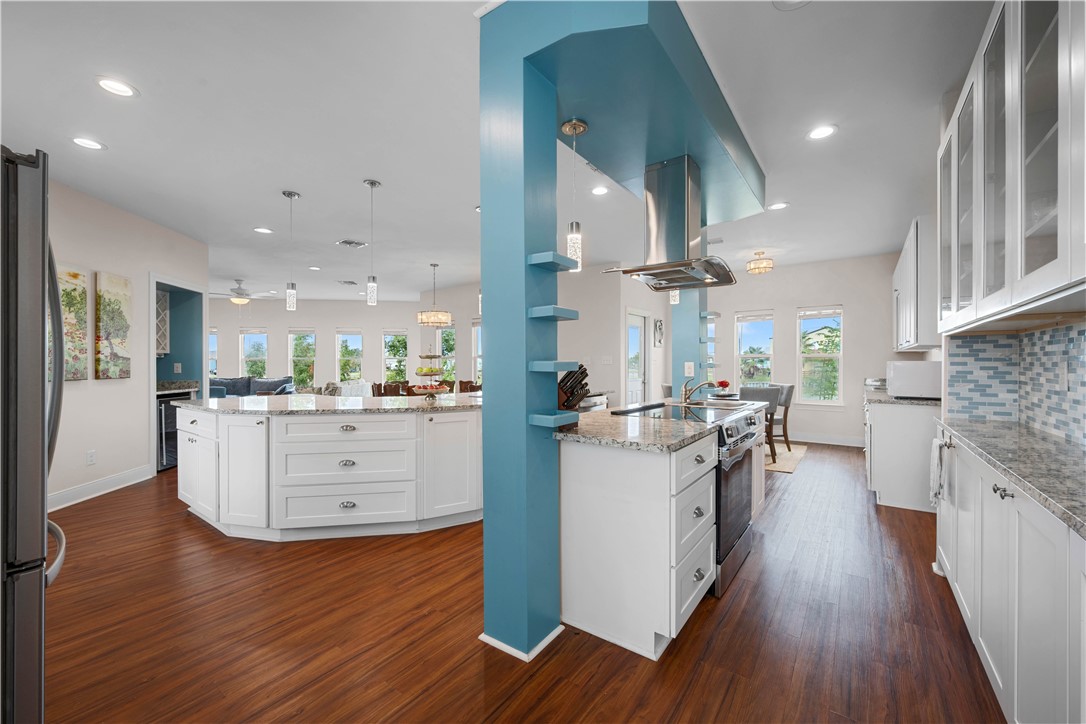
Open-plan kitchen with a granite island, white cabinetry, mosaic backsplash, and turquoise column.
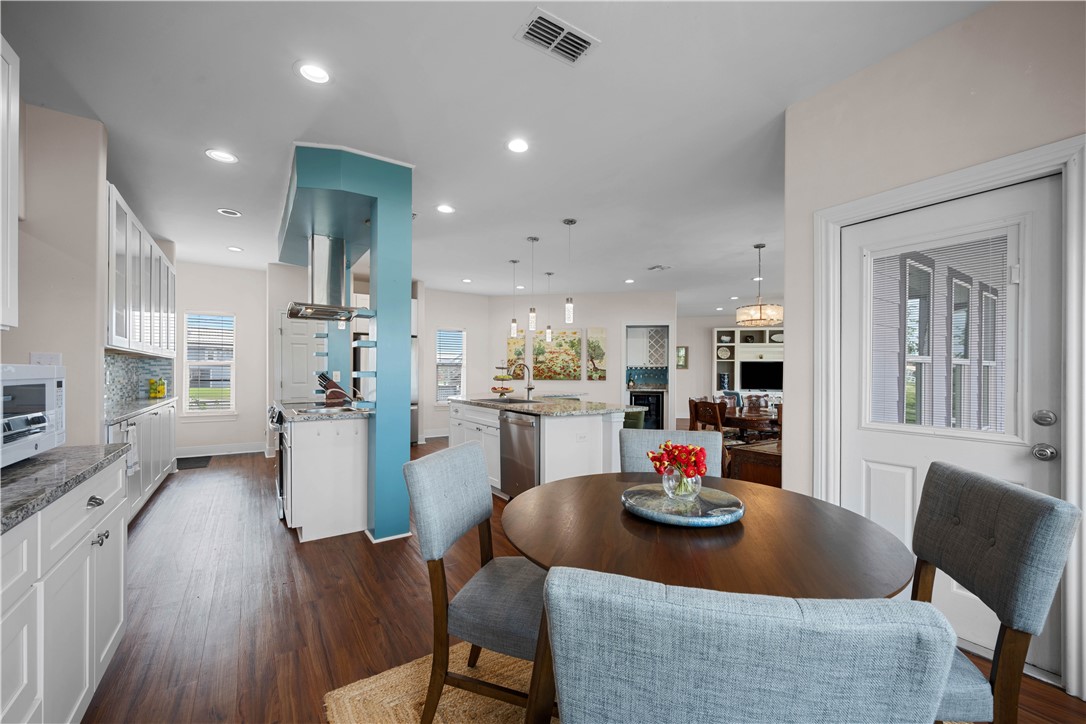
Open-plan kitchen and dining area with a turquoise range hood and round wooden table.
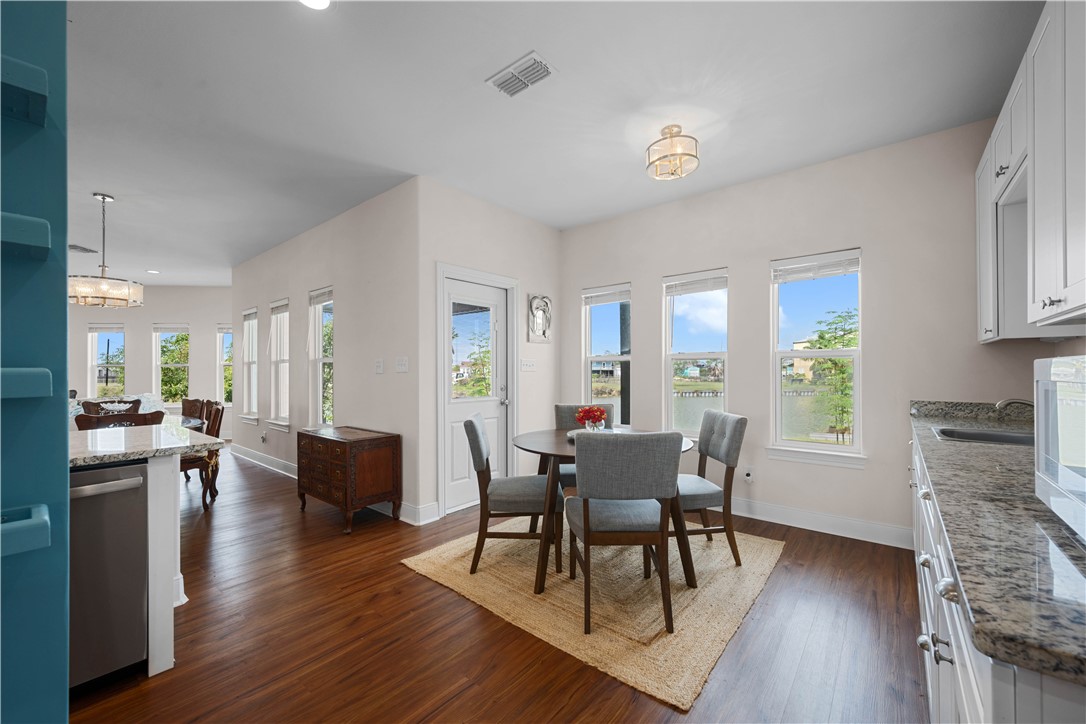
Kitchen and dining area with a round table, white cabinetry, and water views through large windows.
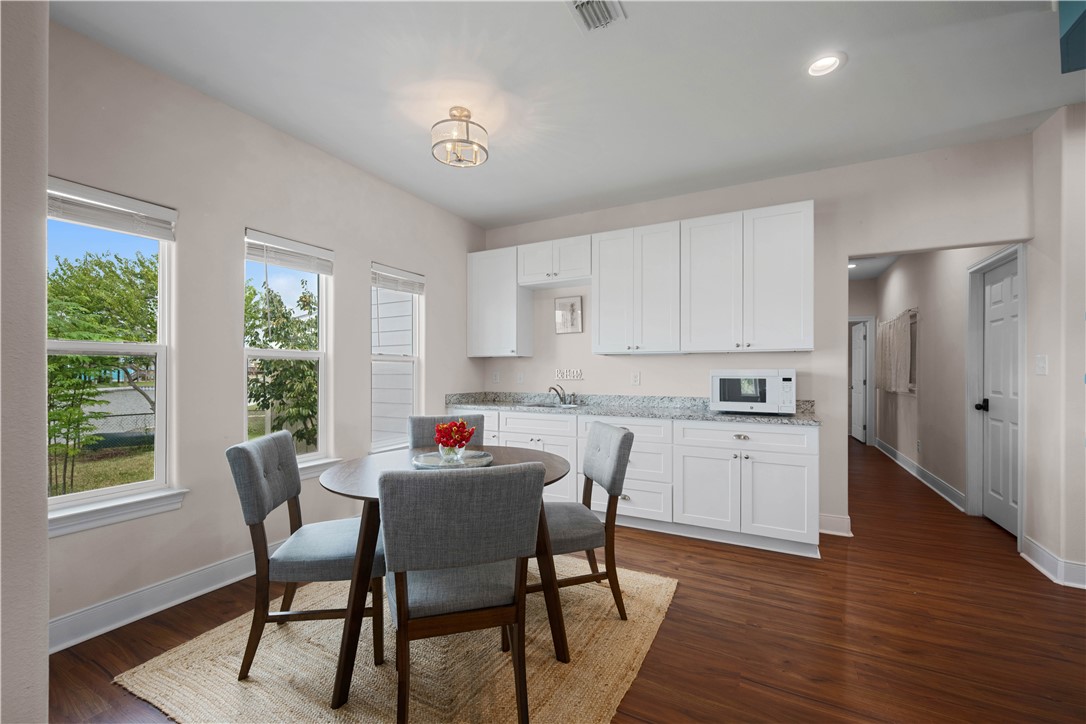
Kitchen and dining area with white cabinets, a round table, and three tall windows.
Kitchen with a large granite island, green bar stools, and turquoise accents.
Modern kitchen with a granite island sink, turquoise accents, and glass-front cabinets.
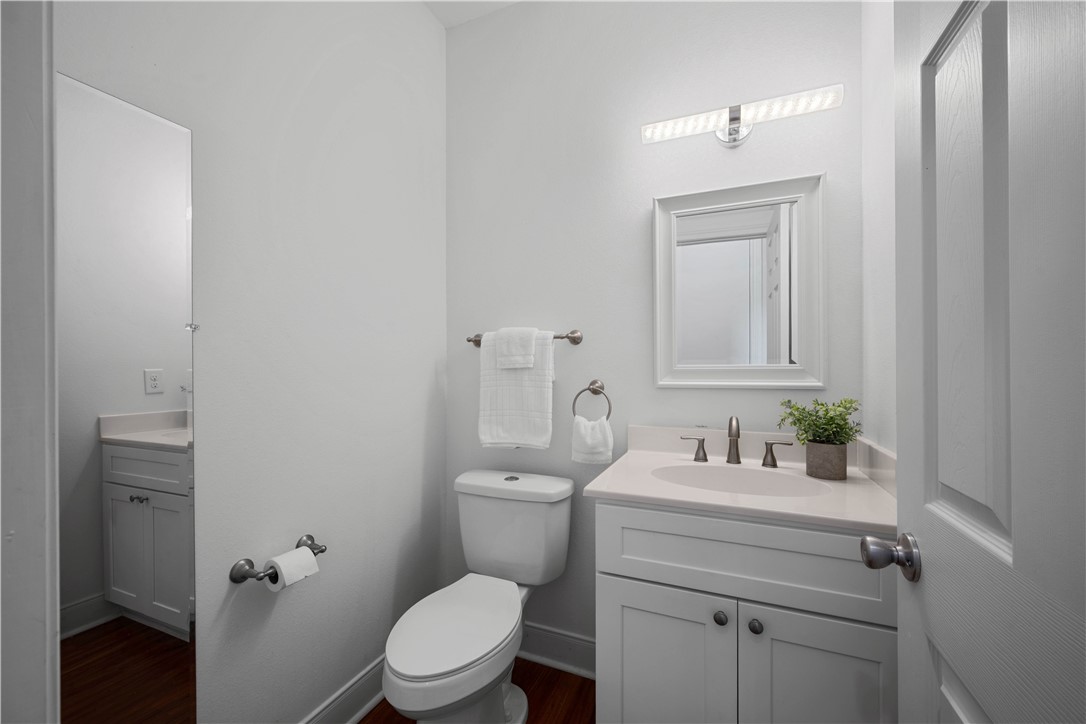
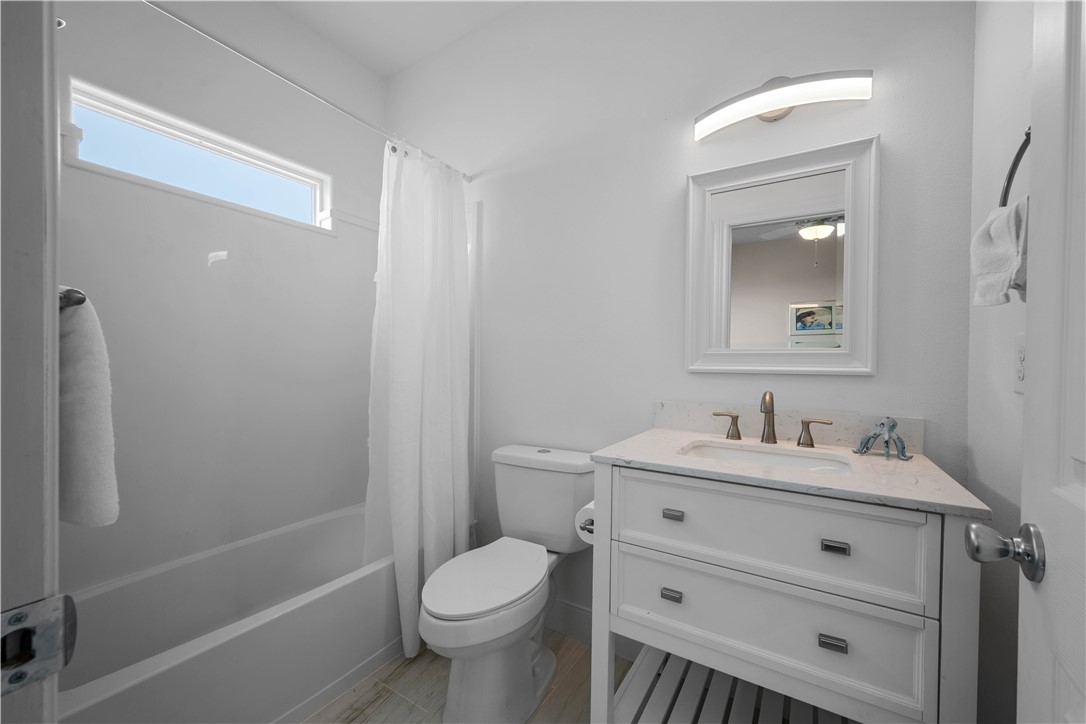
Bathroom with a white vanity and toilet, framed mirror, folded towels, and dark wood flooring beyond the doorway.
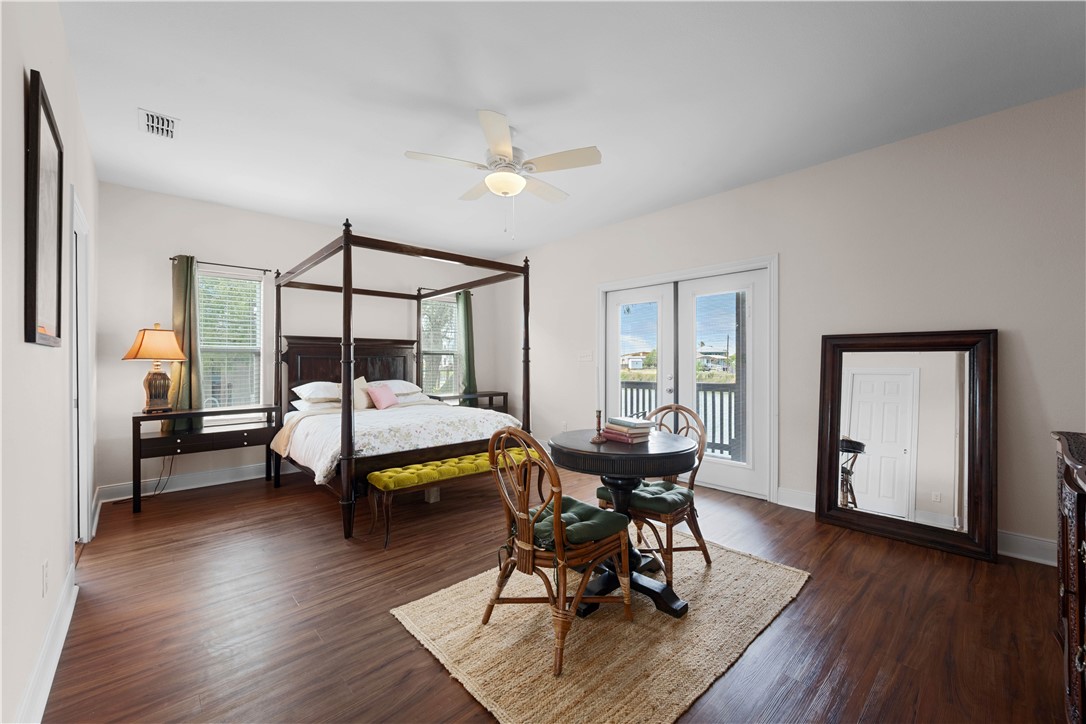
Bedroom with a dark four-poster bed, round table and chairs, and glass doors to a balcony.
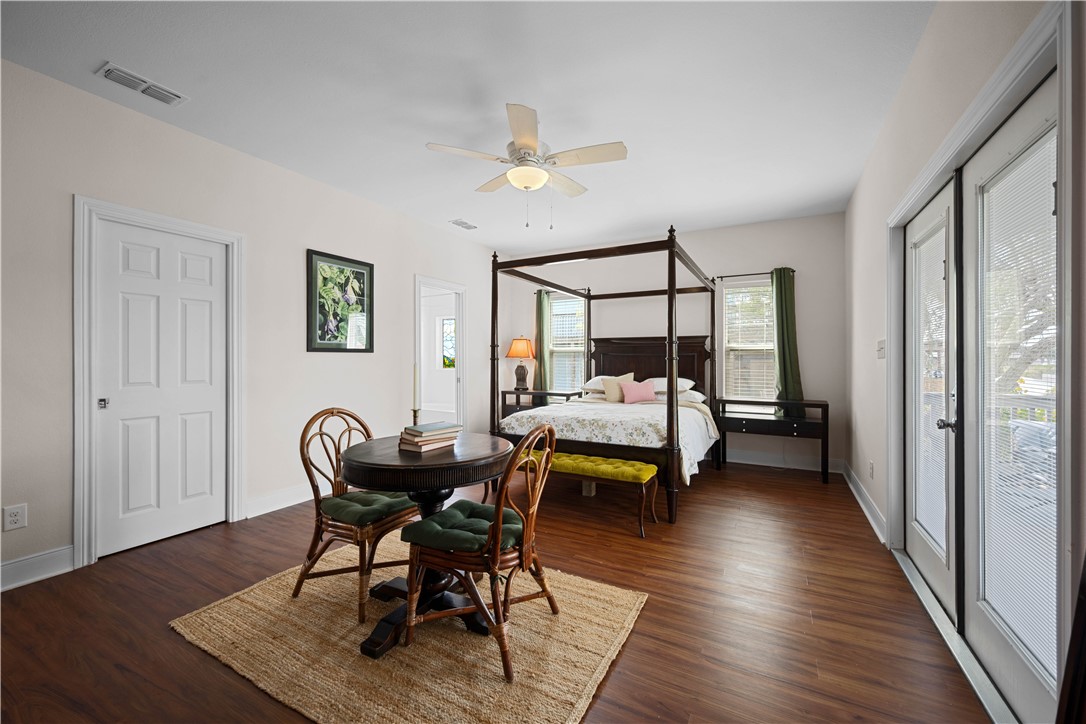
Furnished bedroom with a four-poster bed, round table and chairs, and large glass doors.
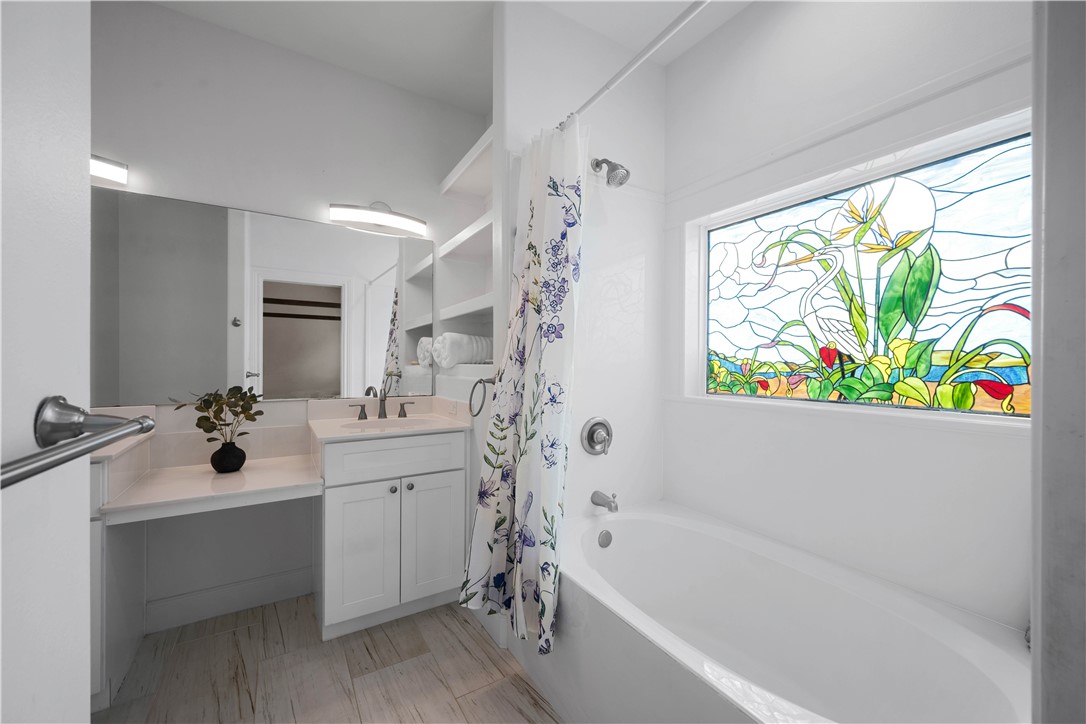
Bathroom with a white tub, floral shower curtain, and colorful tropical stained-glass window.
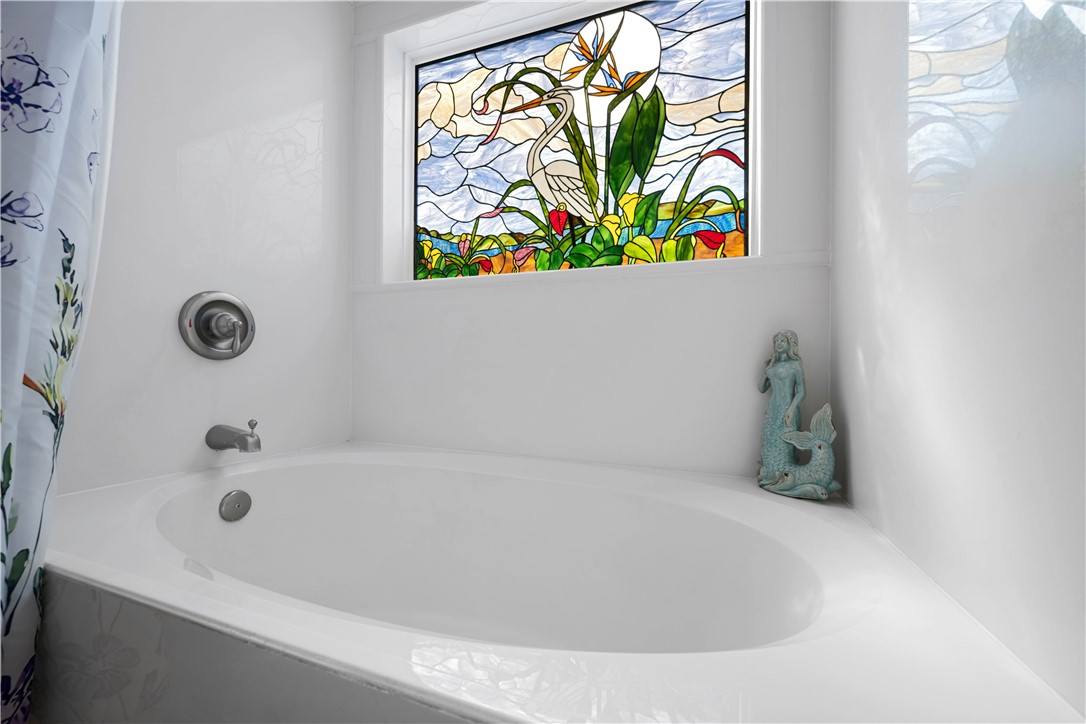
White soaking tub beneath a colorful stained-glass heron window, with a mermaid figurine.
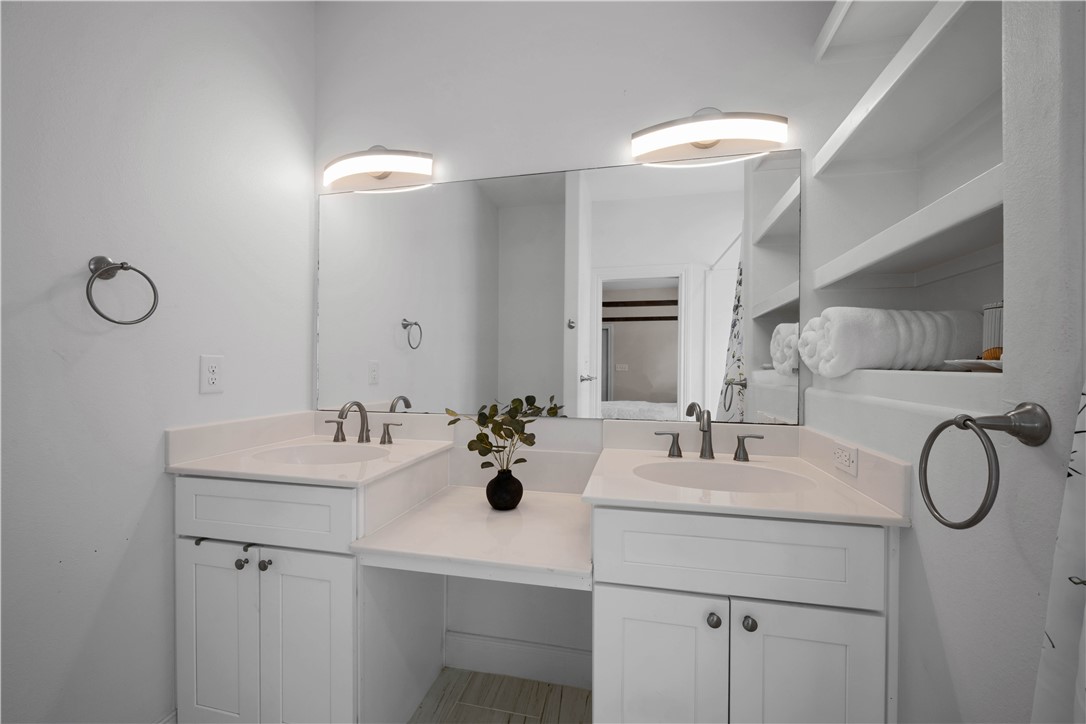
Bathroom with a double-sink vanity, large mirror, and open shelves holding rolled towels.
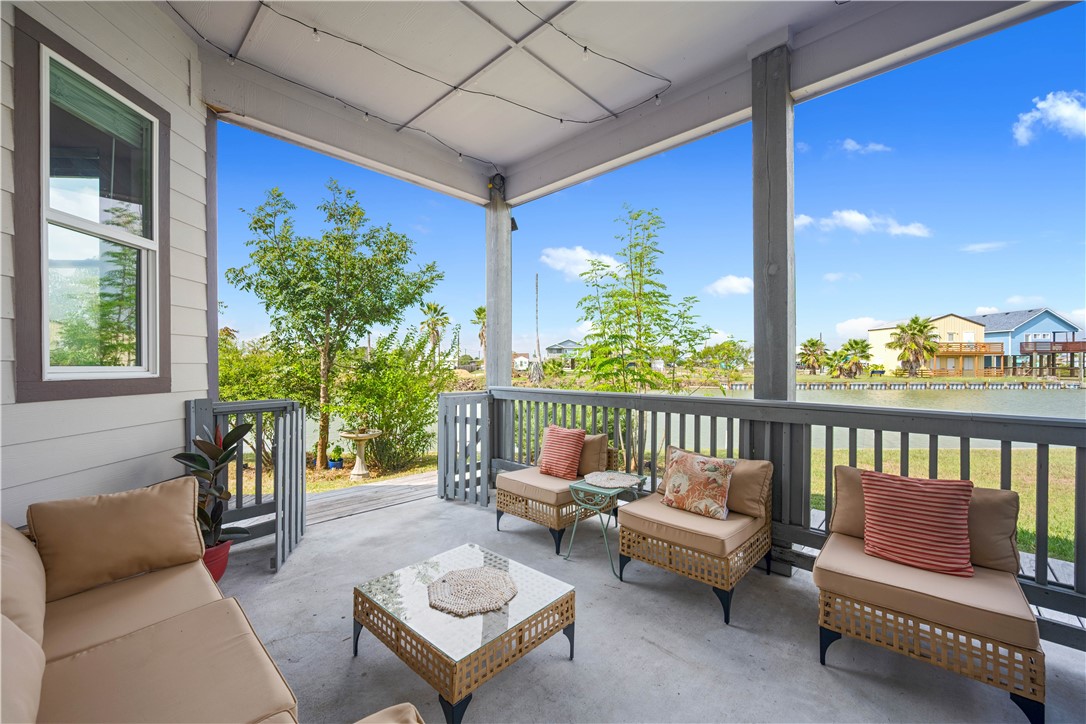
Covered porch with cushioned seating and a coffee table overlooking a canal.
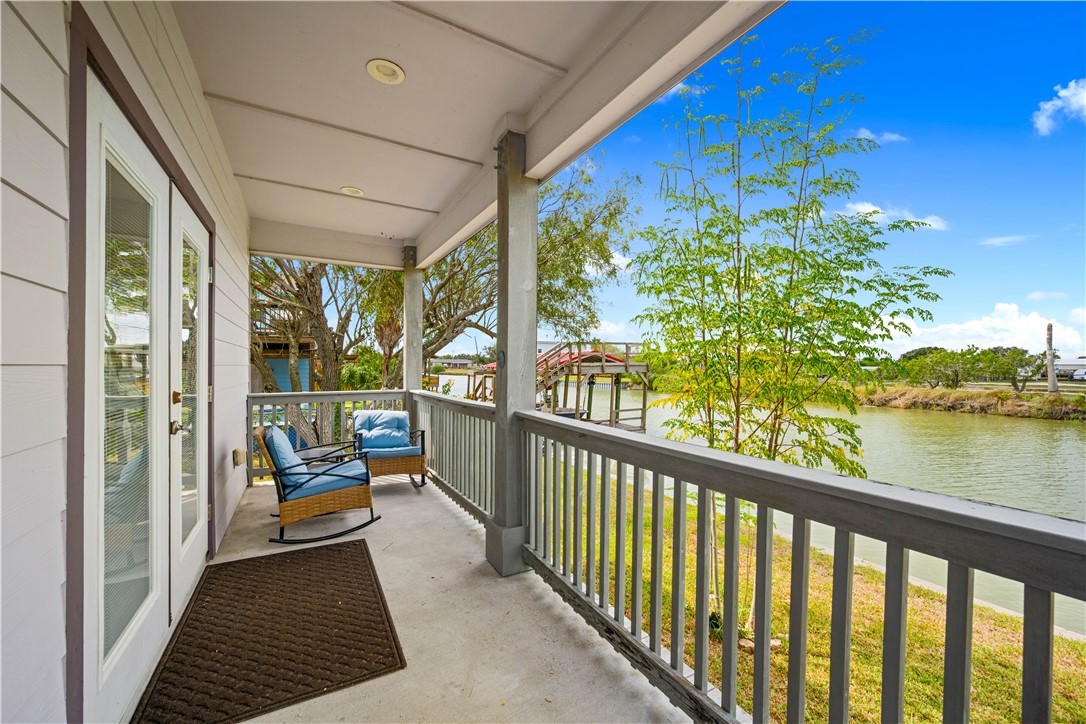
Covered porch with blue-cushioned chairs overlooking a canal.
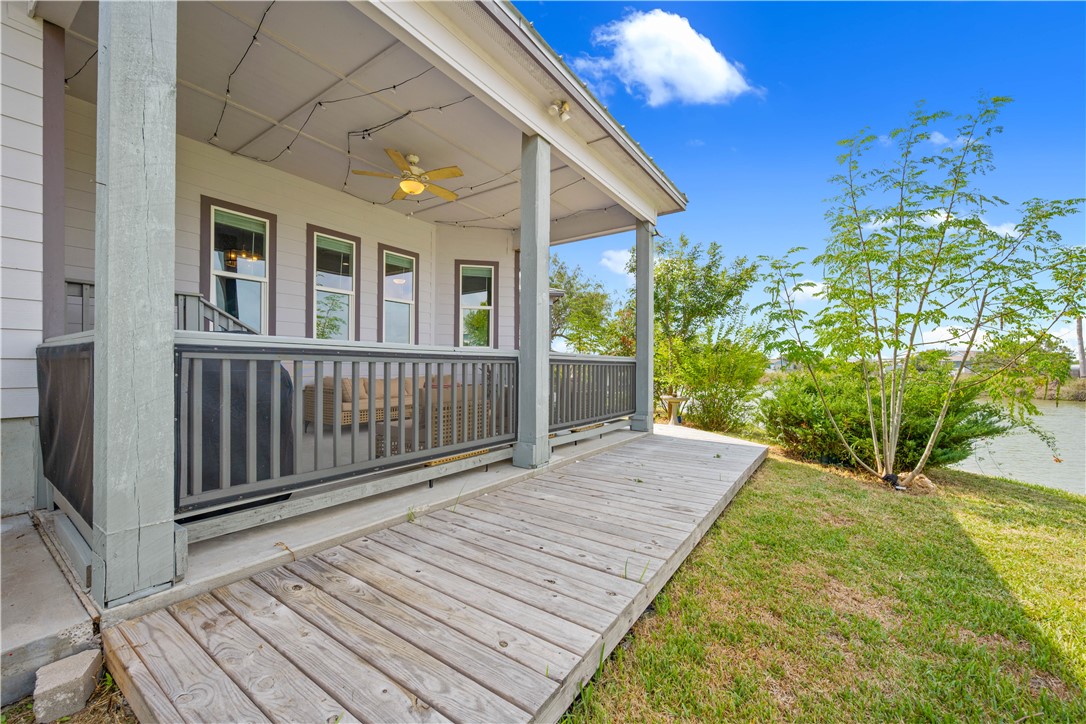
Covered porch with a ceiling fan and wooden deck beside the water.
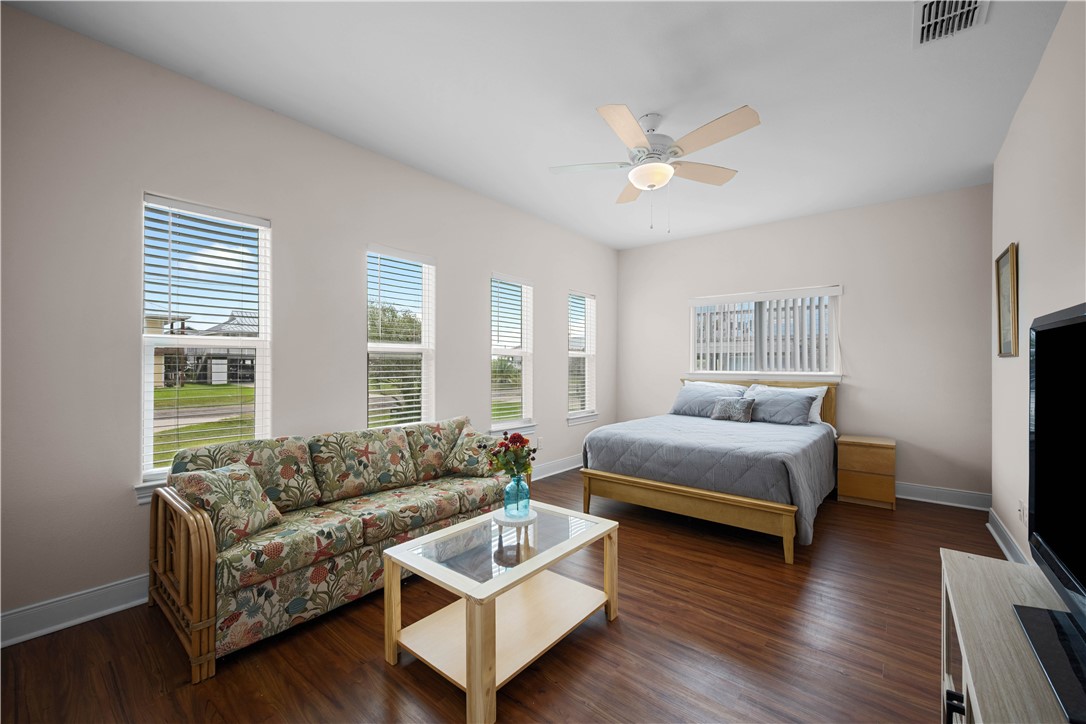
Bedroom with a patterned sofa beside the bed and tall windows with blinds.
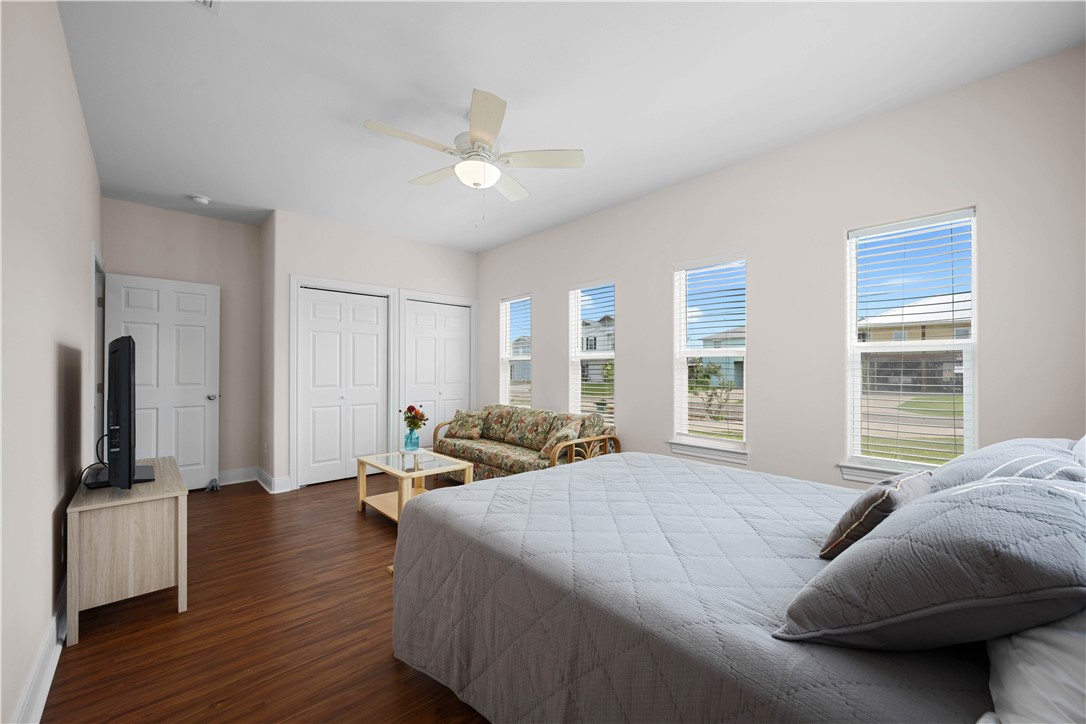
Furnished bedroom with a large bed, dark wood floors, and tall windows overlooking neighboring homes.
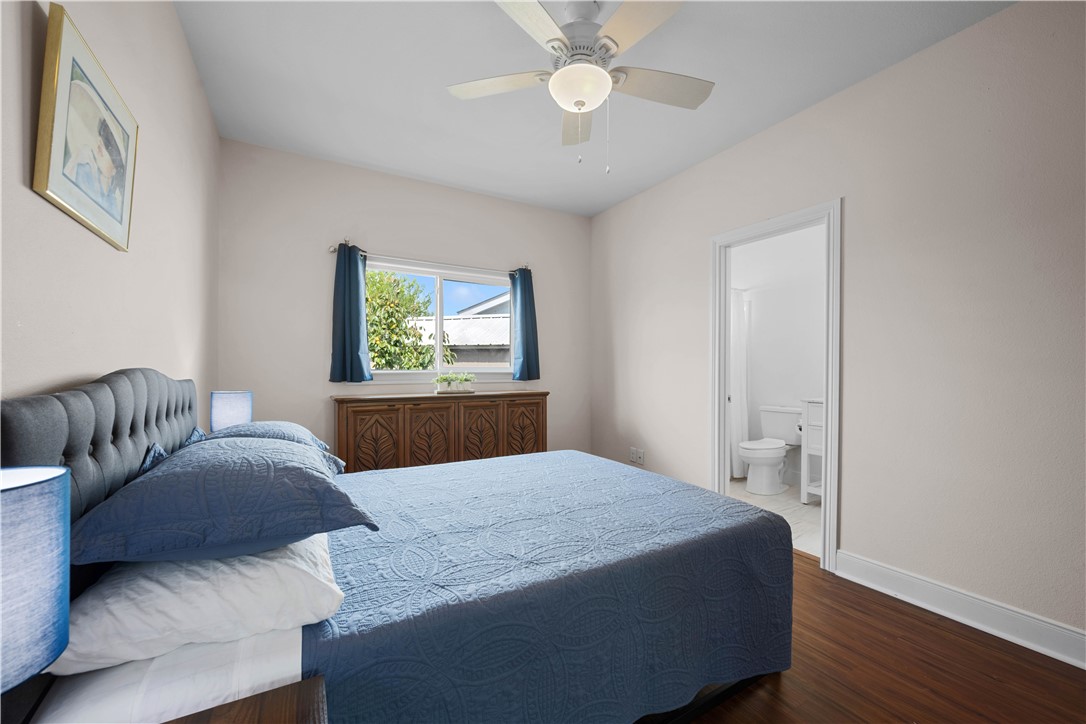
Bedroom with a blue quilted bed, carved wooden dresser, and open doorway to a bathroom.
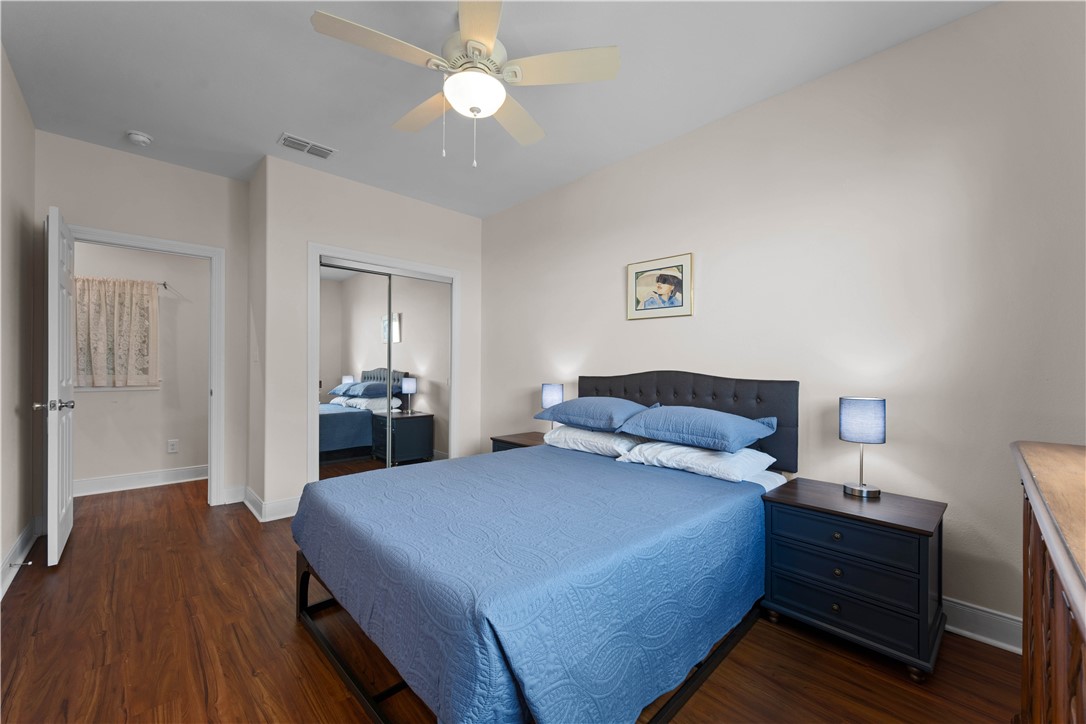
Bedroom with a blue quilted bed, mirrored closet doors, and warm wood flooring.
Bathroom with a tub, toilet, and white single-sink vanity beneath a framed mirror.
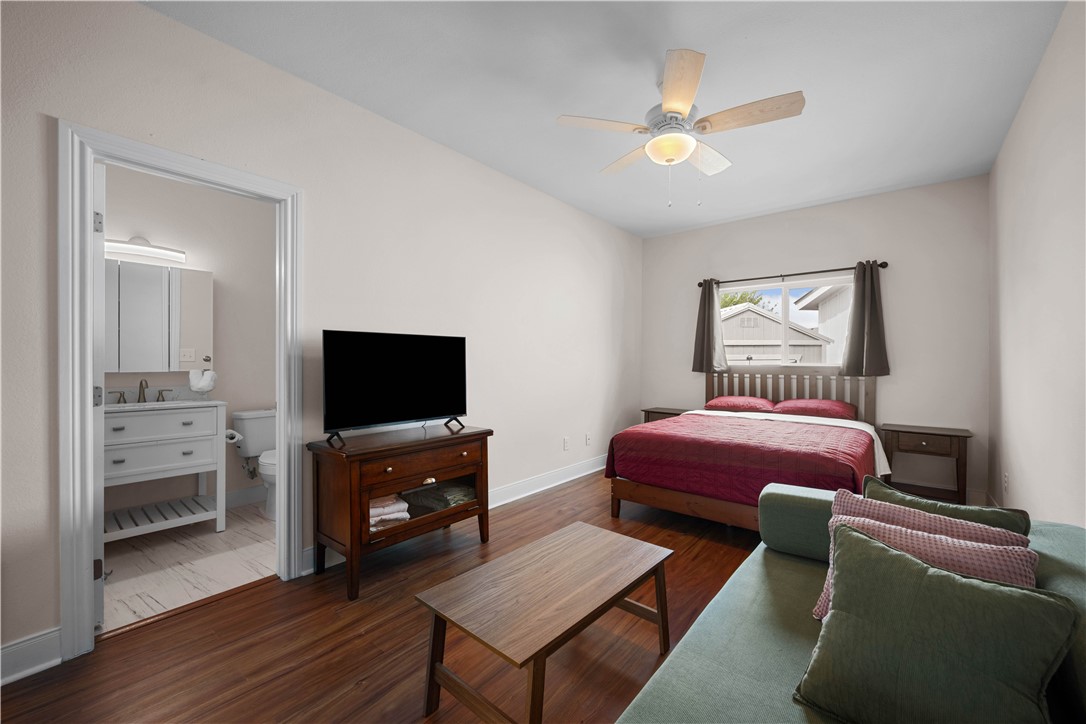
Bedroom with red bedspread, green sofa, television, and an attached bathroom.
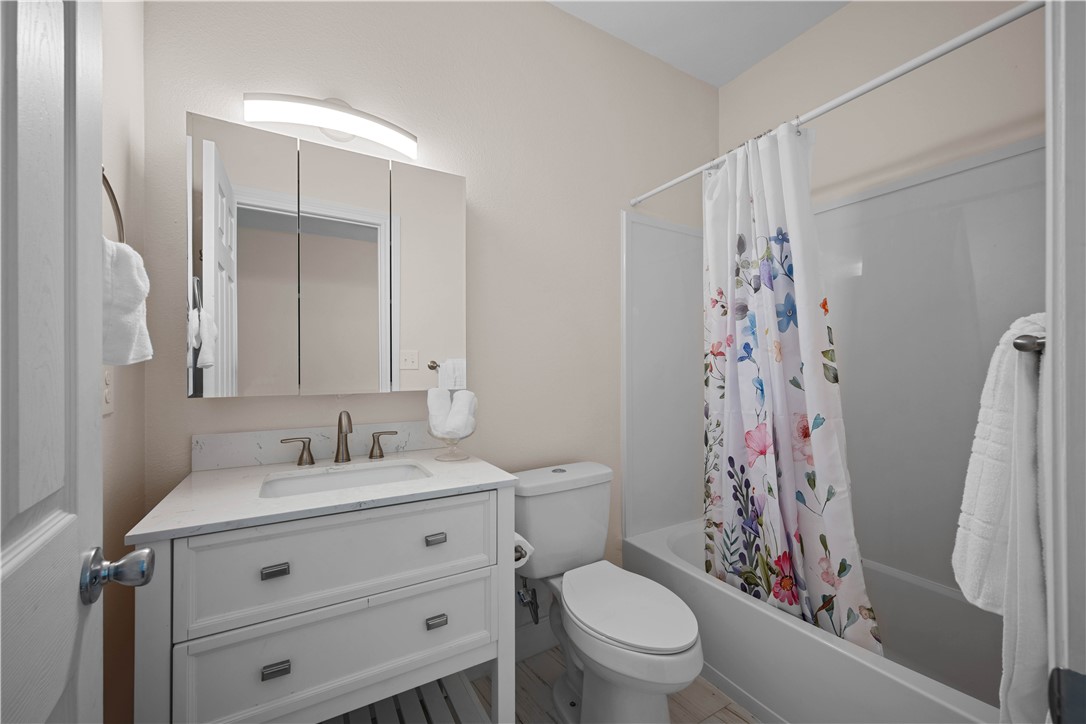
Bathroom with a white vanity, mirrored medicine cabinet, and bathtub behind a floral shower curtain.
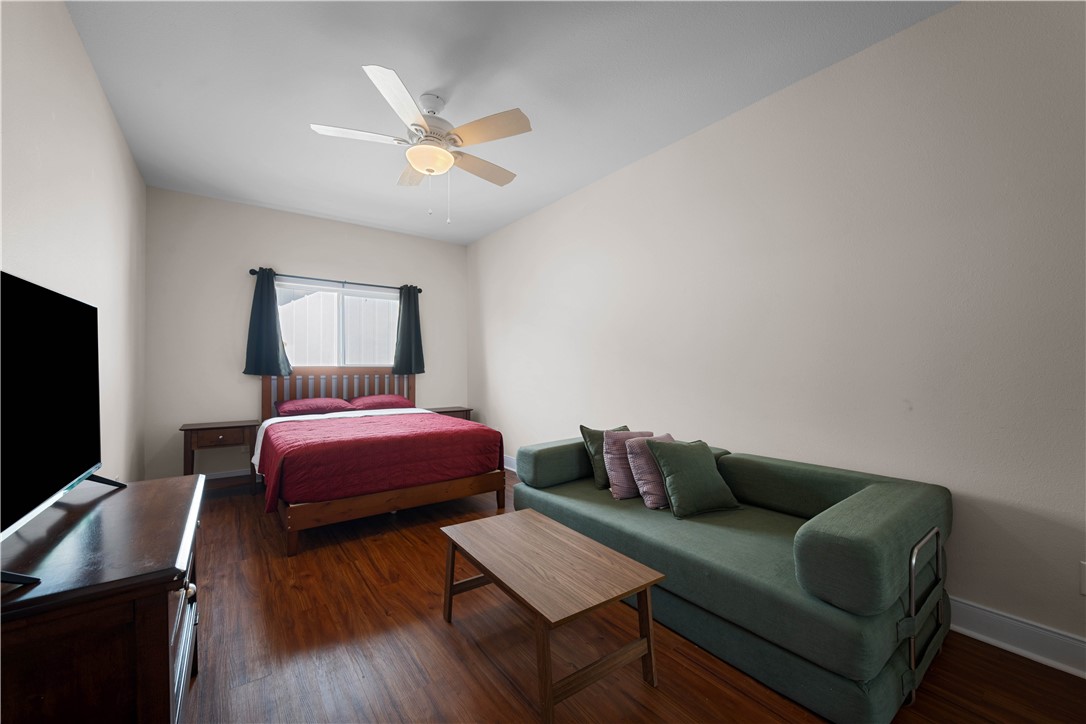
Furnished bedroom with a red bed, green sofa, and dark wood flooring.
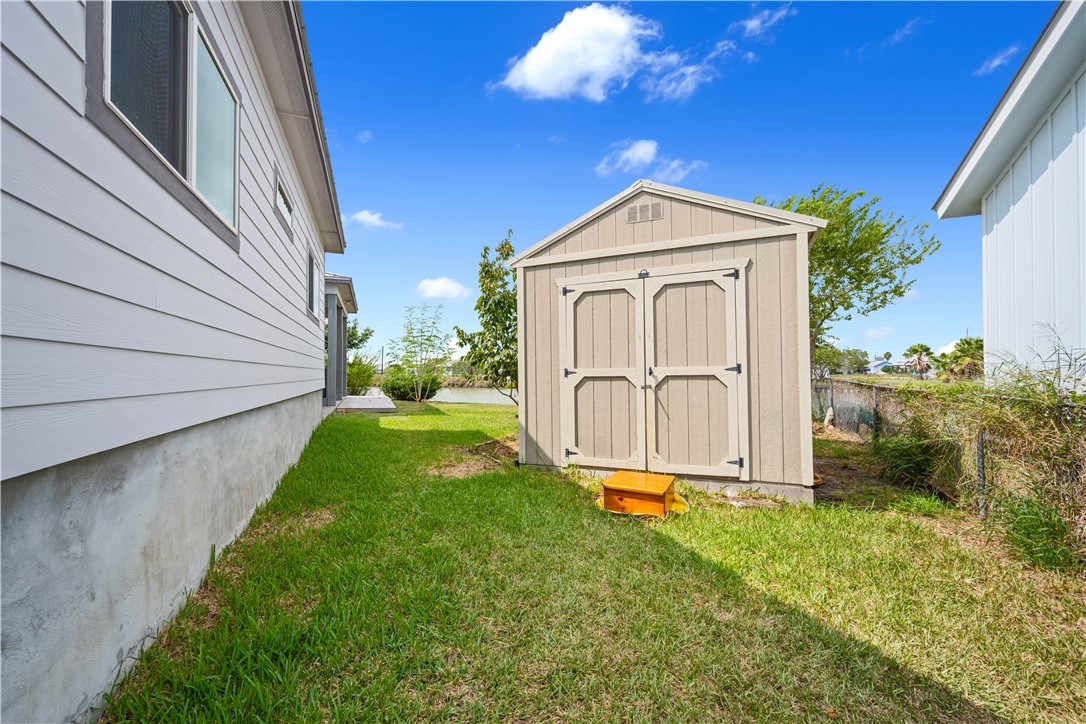
Side yard with a tan storage shed between two buildings, surrounded by grass and shrubs.
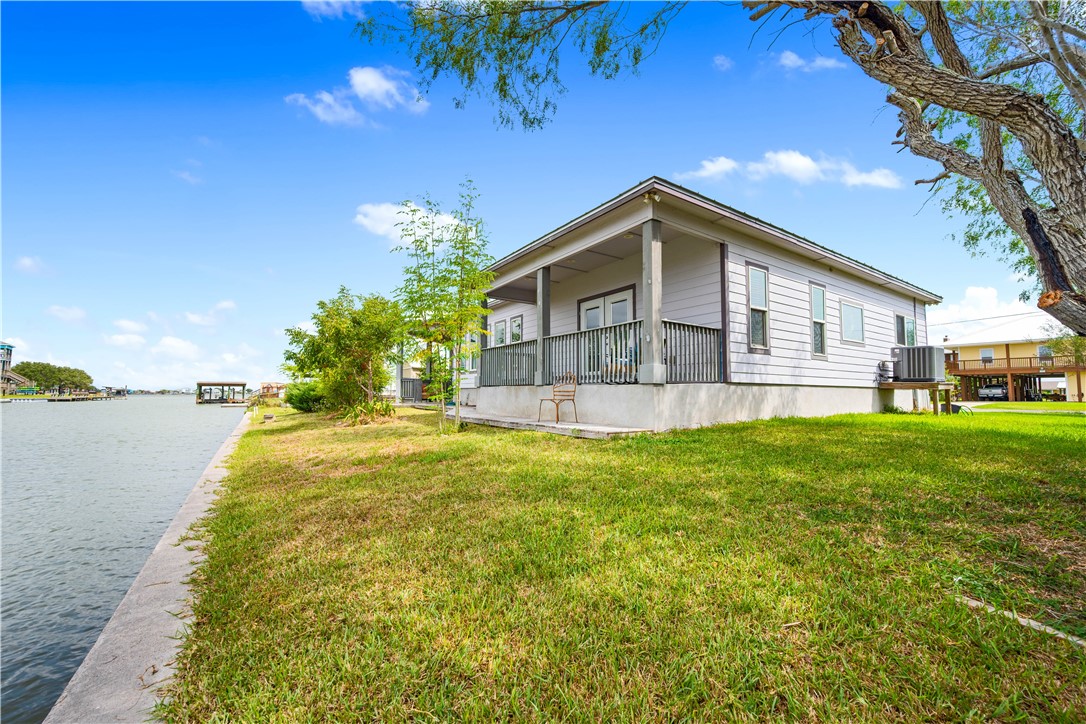
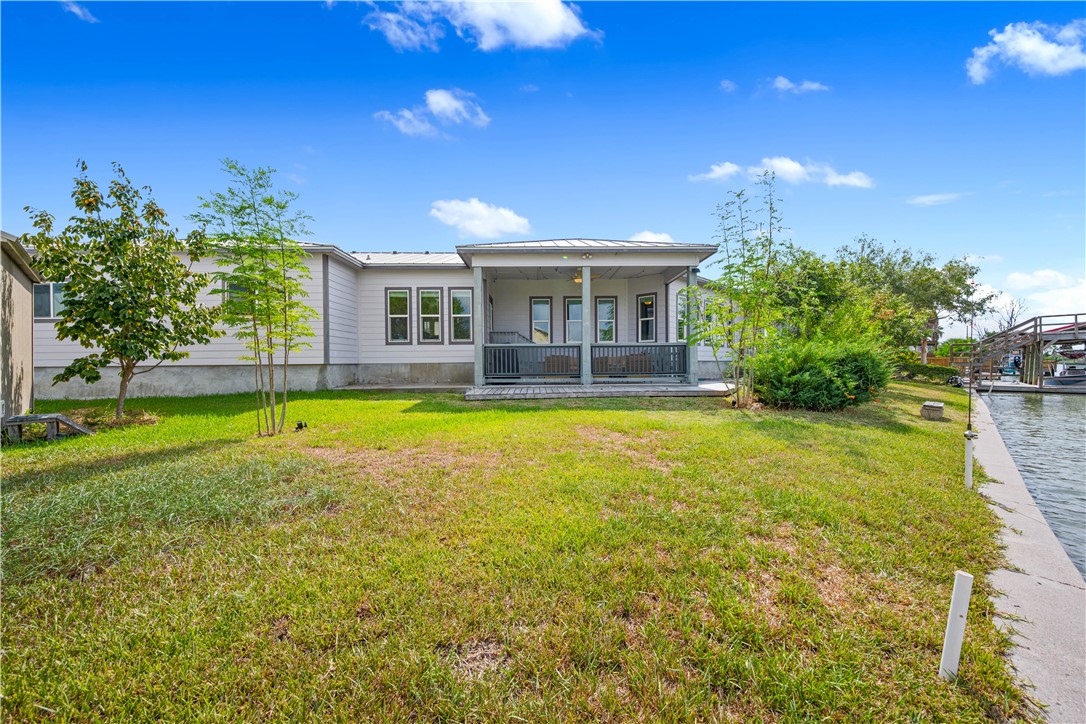
Canal-side house with a covered porch, grassy yard, and concrete shoreline.
Single-story waterfront home with a metal roof and covered porch beside a green canal.
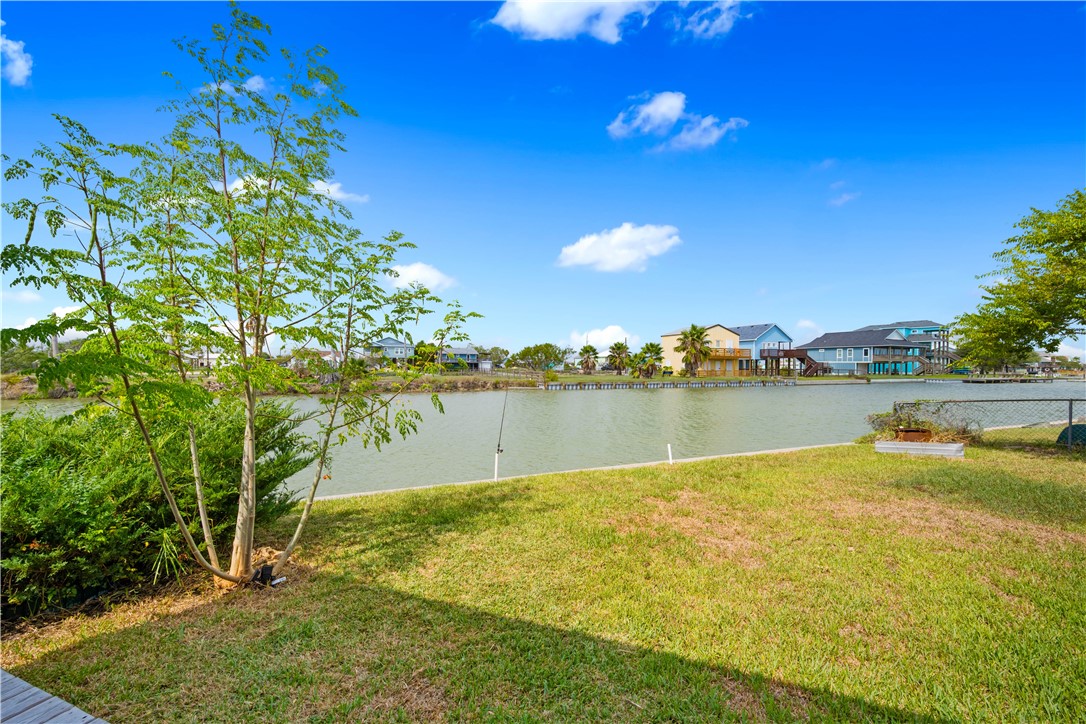
Waterfront yard beside a canal, with leafy trees and homes across the water.
Single-story home with a covered porch and grassy yard beside a canal and dock.
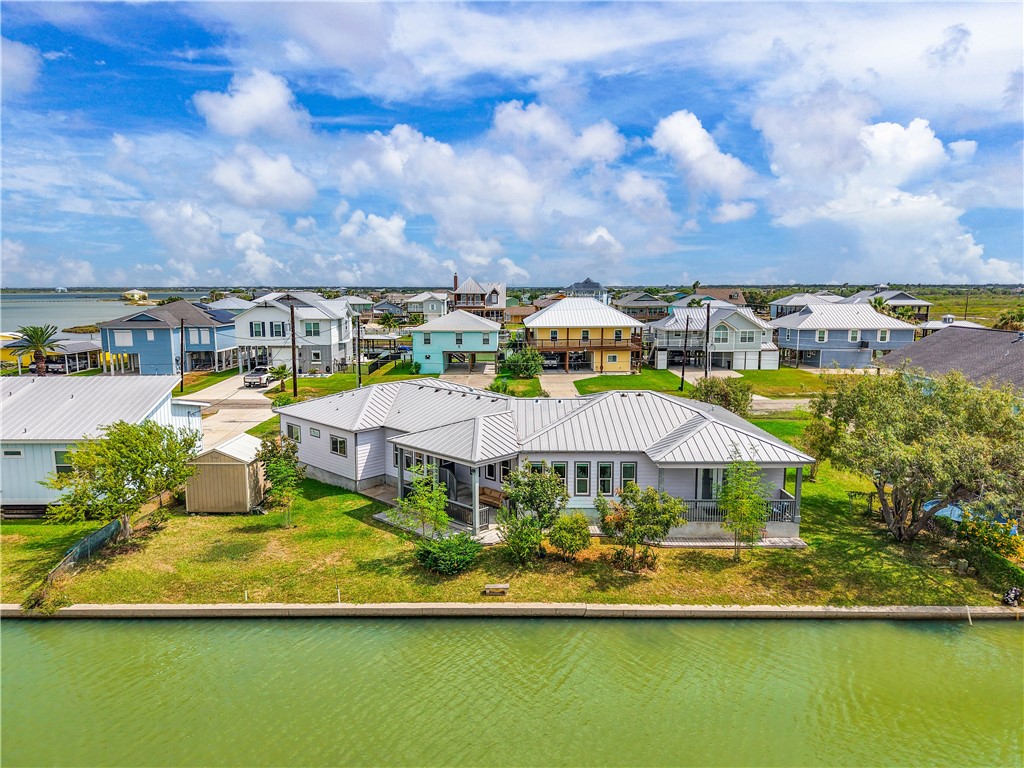
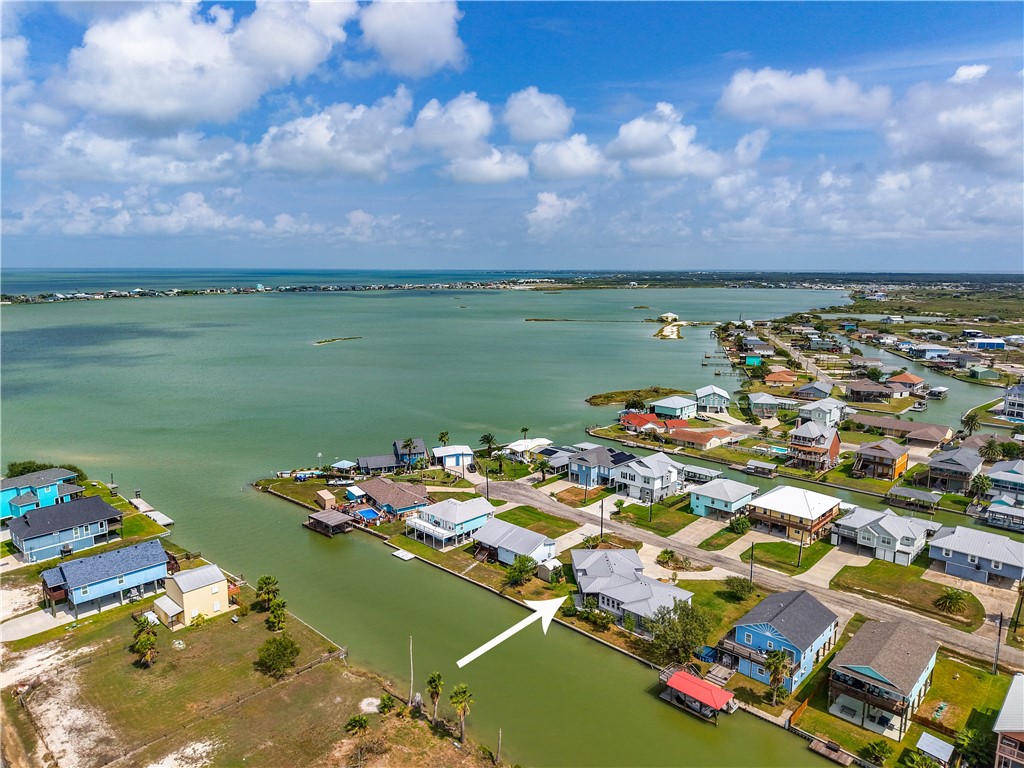
Aerial view of a gray-roofed waterfront home marked by a white arrow, beside a channel opening onto a bay.
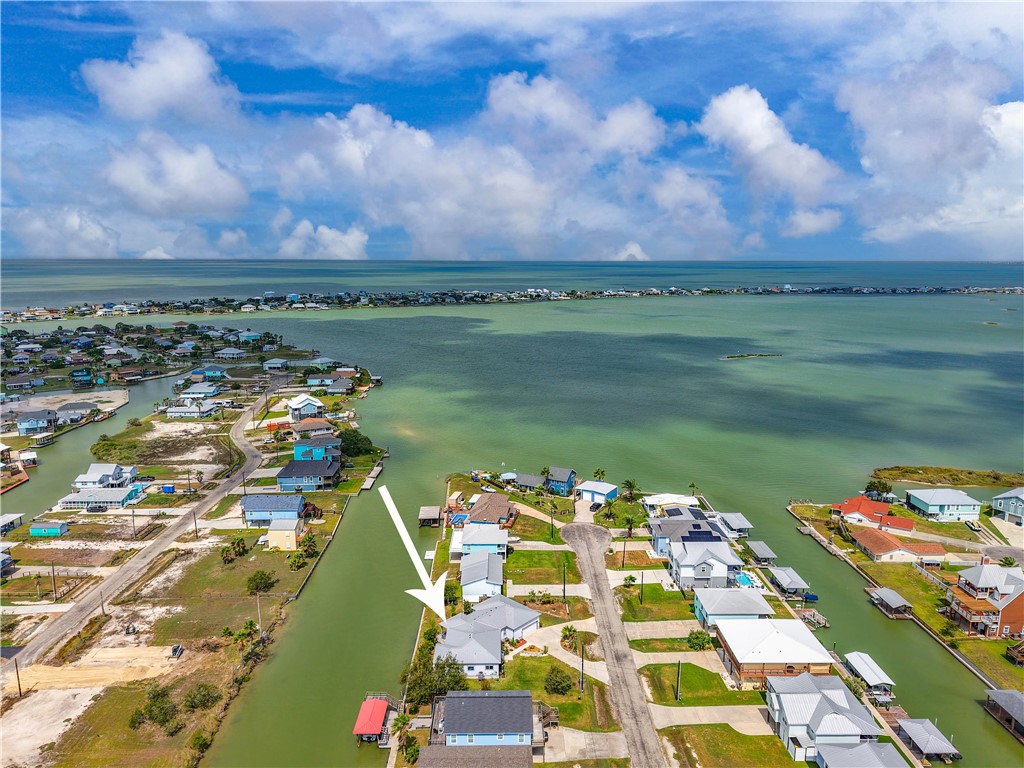
Aerial view of 112 Ball, a canal-front home beside a broad expanse of coastal water.
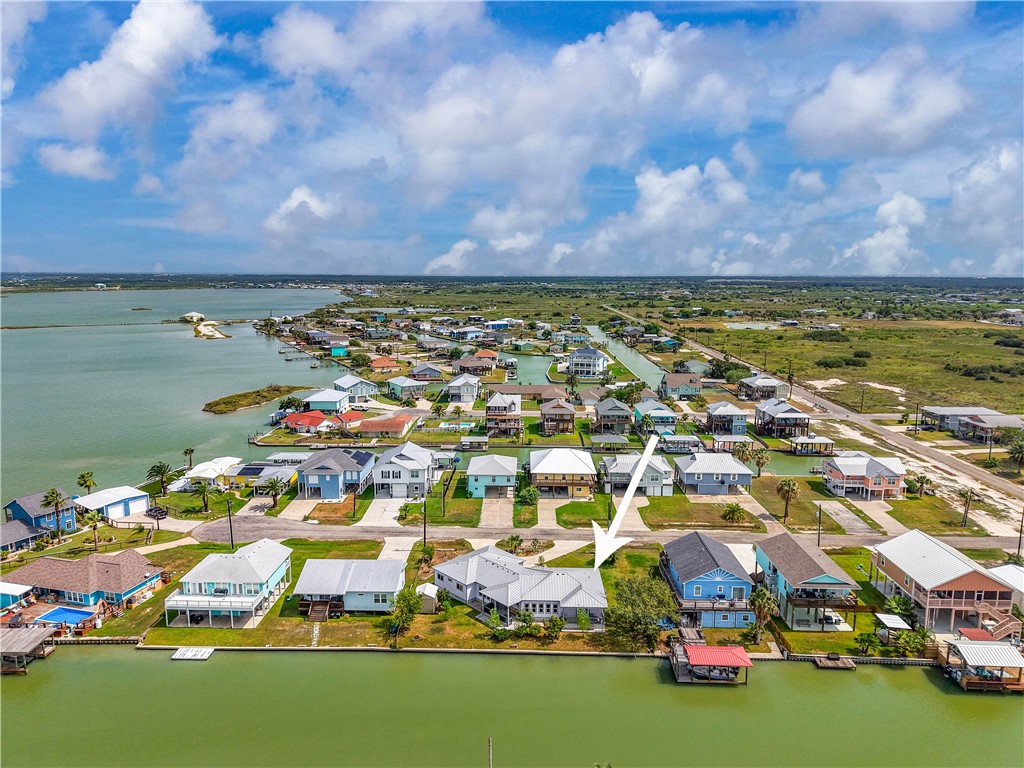
Aerial view of a waterfront home marked by a white arrow beside a canal.
SEE ALL PHOTOS
Single-story home with an attached garage, broad driveway, and palm tree in the landscaped front yard.
Single-story home with attached garage, metal roof, palm landscaping, and curved concrete driveway.
Light-gray home exterior with a blue front door, wooden steps, and a flowering garden.
Entry foyer with dark wood floors, a glass-panel front door, and an antique console table.
Open-plan living and dining room with a blue sectional sofa, polished wood floors, and tall windows overlooking water.
Living room with built-in white media cabinetry, blue seating, patterned sofa, and hardwood floors.
Living room with blue seating, dark wood floors, large windows, and an open kitchen.
Bright living room with blue seating, a floral sofa, built-in media cabinetry, and wood floors.
Open-plan kitchen and dining area with a granite island, teal accent wall, and carved wooden table.
Living room with a turquoise wet bar, hardwood floors, and large windows.
Open-plan kitchen with a large granite island, green bar stools, and white cabinetry.
Open dining and kitchen area with a carved wood table and water visible through the windows.
Dining room with a carved wooden table and chairs beside a bright kitchen with turquoise accents.
Open-plan dining room and kitchen with ornate wood table, granite island, and living area beyond.
Open living and dining room with wood floors, carved dining set, and water views through large windows.
Open kitchen with a large granite island, green bar stools, turquoise accent wall, and hardwood floors.
Open kitchen with a large granite island, teal accents, and water visible through the windows.
Bright kitchen with a large white island, stone countertop, and adjoining dining and living areas.
Open kitchen with turquoise accents, glass-front cabinets, mosaic backsplash, and adjoining dining area.
Modern kitchen with granite island, glass-front cabinets, blue tile backsplash, and turquoise framing.
Kitchen with white cabinetry, glass-front upper cabinets, blue tile backsplash, and granite countertops.
Open kitchen with white cabinets, granite counters, stainless steel appliances, and a blue accent column.
Kitchen with granite counters, white cabinets, stainless steel range, and turquoise display shelves.
Kitchen with granite counters, stainless steel range, and a teal column beside the dining area.
Open-plan kitchen with a large granite island and dining area with dark wood floors.
Open-plan kitchen with a granite island, white cabinetry, mosaic backsplash, and turquoise column.
Open-plan kitchen and dining area with a turquoise range hood and round wooden table.
Kitchen and dining area with a round table, white cabinetry, and water views through large windows.
Kitchen and dining area with white cabinets, a round table, and three tall windows.
Kitchen with a large granite island, green bar stools, and turquoise accents.
Modern kitchen with a granite island sink, turquoise accents, and glass-front cabinets.
Bathroom with a white vanity and toilet, framed mirror, folded towels, and dark wood flooring beyond the doorway.
Bedroom with a dark four-poster bed, round table and chairs, and glass doors to a balcony.
Furnished bedroom with a four-poster bed, round table and chairs, and large glass doors.
Bathroom with a white tub, floral shower curtain, and colorful tropical stained-glass window.
White soaking tub beneath a colorful stained-glass heron window, with a mermaid figurine.
Bathroom with a double-sink vanity, large mirror, and open shelves holding rolled towels.
Covered porch with cushioned seating and a coffee table overlooking a canal.
Covered porch with blue-cushioned chairs overlooking a canal.
Covered porch with a ceiling fan and wooden deck beside the water.
Bedroom with a patterned sofa beside the bed and tall windows with blinds.
Furnished bedroom with a large bed, dark wood floors, and tall windows overlooking neighboring homes.
Bedroom with a blue quilted bed, carved wooden dresser, and open doorway to a bathroom.
Bedroom with a blue quilted bed, mirrored closet doors, and warm wood flooring.
Bathroom with a tub, toilet, and white single-sink vanity beneath a framed mirror.
Bedroom with red bedspread, green sofa, television, and an attached bathroom.
Bathroom with a white vanity, mirrored medicine cabinet, and bathtub behind a floral shower curtain.
Furnished bedroom with a red bed, green sofa, and dark wood flooring.
Side yard with a tan storage shed between two buildings, surrounded by grass and shrubs.
Canal-side house with a covered porch, grassy yard, and concrete shoreline.
Single-story waterfront home with a metal roof and covered porch beside a green canal.
Waterfront yard beside a canal, with leafy trees and homes across the water.
Single-story home with a covered porch and grassy yard beside a canal and dock.
Aerial view of a gray-roofed waterfront home marked by a white arrow, beside a channel opening onto a bay.
Aerial view of 112 Ball, a canal-front home beside a broad expanse of coastal water.
Aerial view of a waterfront home marked by a white arrow beside a canal.
For Sale

112 Ball

112 Ball, Rockport, TX 78382

$690,000
Experience coastal living in this beautifully appointed single level, 4-bedroom, 3.5-bath waterfront home in desirable Copano Cove-built in 2018! Situated on an oversized lot with a bulkhead and fantastic fishing right outside your door, this furnished retreat is ready for you to start enjoying the coastal lifestyle. The gorgeous kitchen takes center stage with an oversized island perfect for entertaining, a convenient dry bar for mixing your favorite cocktails, and a separate dining nook complete with its own coffee counter. Three spacious bedrooms feature private ensuite bathrooms, offering exceptional comfort and privacy for guests. Outside, the expansive lot provides plenty of room to enjoy the coastal breeze, while the bulkhead offers easy access to waterfront fishing. A circular driveway, two-car garage, metal roof, and additional storage building add convenience and functionality. Sold mostly furnished with all appliances conveying, this waterfront property is ideal as a full-time residence or coastal getaway. Bring your fishing poles, invite your friends, and settle into the laid-back luxury of Copano Cove! (Artwork, dining room table and primary bedroom carved hutch do not convey). Home is a new short term rental.

4
beds

4
baths

2,342 Sq.Ft. LIVING AREA

0.28 Acres lot

Jennifer Saski

Jennifer Saski

Features & Amenities

Interior

  • total bedrooms4
  • Total bathrooms4
  • full bathrooms3
  • half bathroom1
  • Laundry room Washer Hookup, Dryer Hookup
  • Flooring Luxury Vinyl Plank
  • APPLIANCES Dishwasher, Electric Oven, Electric Range, Disposal, Microwave, Refrigerator, Range Hood
  • other interior Features Dry Bar, Open Floorplan, Split Bedrooms, Window Treatments, Breakfast Bar

Area & Lot

  • Status For Sale
  • Living Area2,342 Sq.Ft.
  • Total Area2,342 Sq.Ft.
  • Lot Area0.28 Acres
  • MLS® ID482587
  • TypeResidential
  • YEAR BUILT2018
  • NeighborhoodRockport
  • Water FrontageChannel, Canal Access
  • View DescriptionWater
  • Elementary SchoolFultonLearningCenter
  • Middle SchoolRockportFulton
  • High SchoolRockportFulton
  • School DistrictAransas County ISD

Exterior

  • STORIES1
  • Garage Space2.0
  • water SourcePublic
  • utilitiesSewer Available, Septic Available, Water Available
  • PoolNone
  • roofMetal
  • lot featuresInterior Lot, Landscaped
  • parkingAttached, Concrete, Garage, RV Access/Parking
  • HEAT TYPECentral, Electric
  • AIR CONDITIONINGCentral Air
  • sewerPrivate Sewer
  • SubstructureSlab
  • security FeaturesSmoke Detector(s)
  • other exterior FeaturesStorage

Financial

  • Sales Price$690,000
View Virtual Tour
Single-story home with attached garage, metal roof, palm landscaping, and curved concrete driveway.

Schedule a Showing

I would love to show you this beautiful property. Please select your preferred date and time below. I will be in touch shortly to confirm your appointment.

Schedule a Showing

I would love to show you this beautiful property. Please select your preferred date and time below. I will be in touch shortly to confirm your appointment.

Thank you for your interest in 112 Ball, Rockport, TX 78382. We are reviewing your request and will be in touch shortly!

Mortgage Calculator

Estimate your monthly mortgage payment, including the principal and interest, property taxes, and HOA. Adjust the values to generate a more accurate rate.

All estimates are provided for informational purposes only. Actual amounts may vary.
$0,000 Your Payment 20 15 65
$0,000 Your Payment

Rockport

Explore

Let’s Find Your Dream Home

With a passion for coastal living and a deep connection to Port Aransas, Jennifer Saski offers personalized real estate services that make buying or selling your home a breeze. Let her expert guidance help you find your perfect coastal retreat.

Follow Me on Instagram