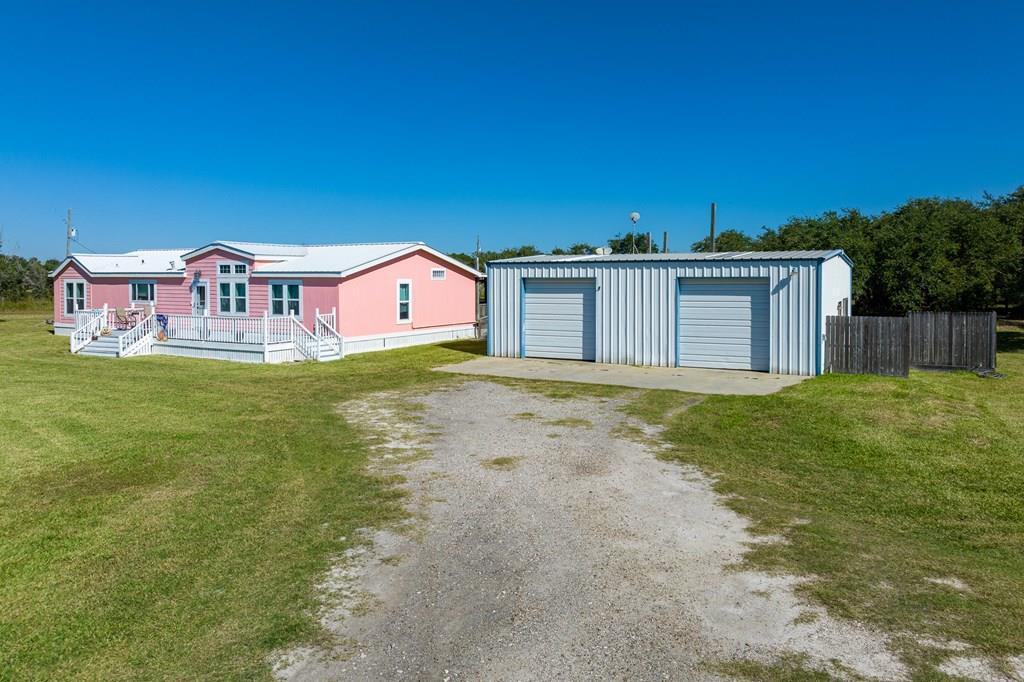
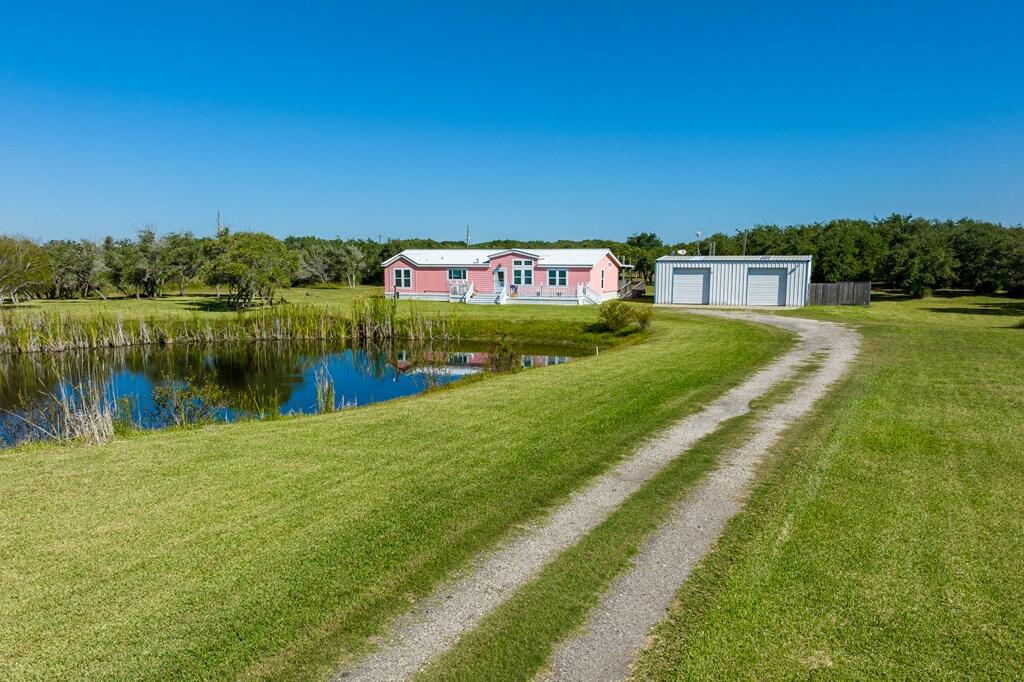
Pink home and detached metal garage beside a gravel driveway.
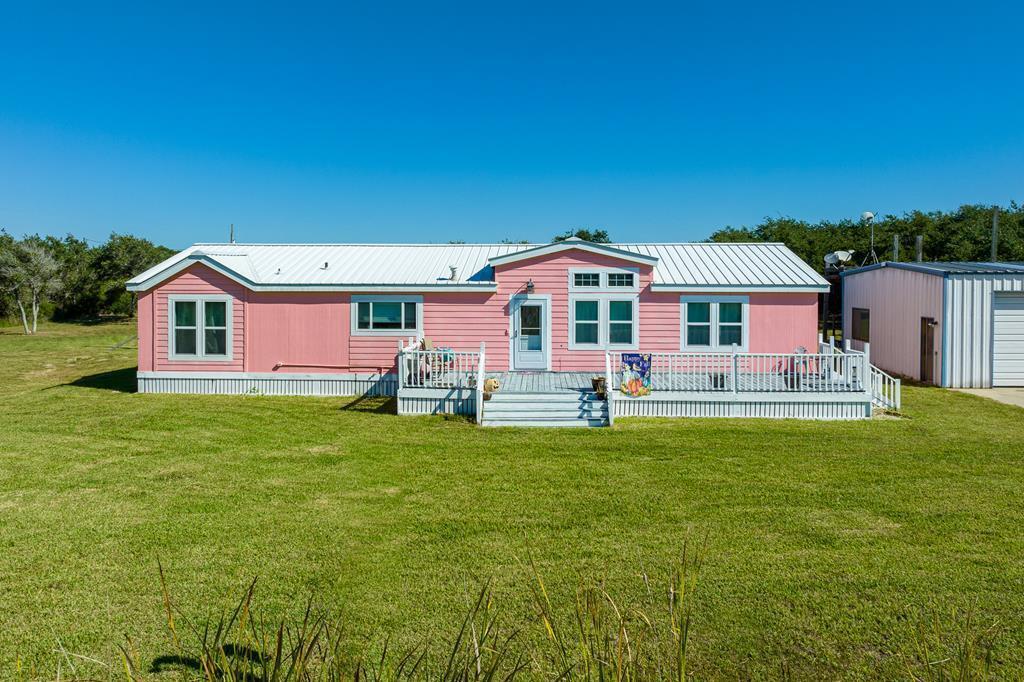
Pink single-story home with a white metal roof, raised deck, and broad green lawn.
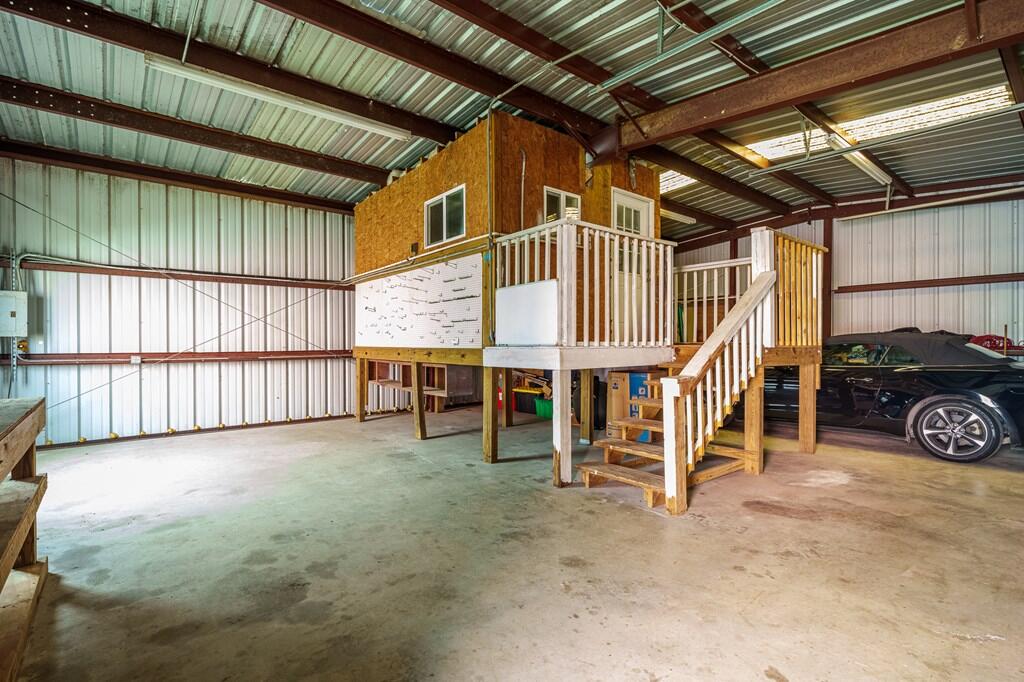
Spacious metal garage with a raised wooden room, balcony, stairs, and cars along one side.
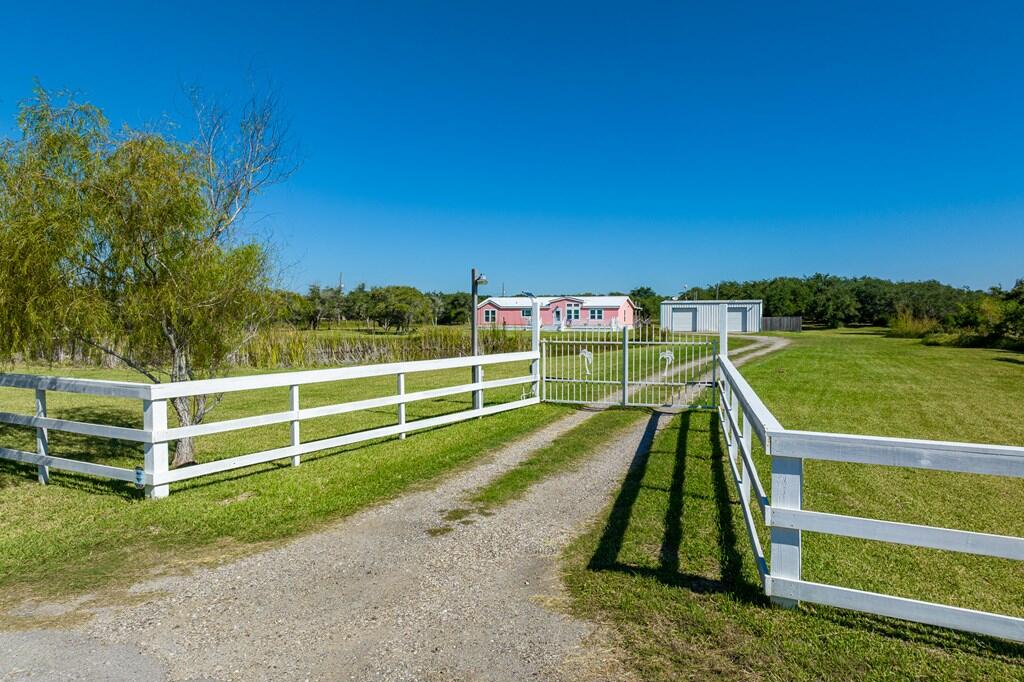
Rural property entrance with a white-railed gate, gravel driveway, pink home, and detached outbuilding.
Pink home and detached garage beyond a pond, reached by a gravel driveway.
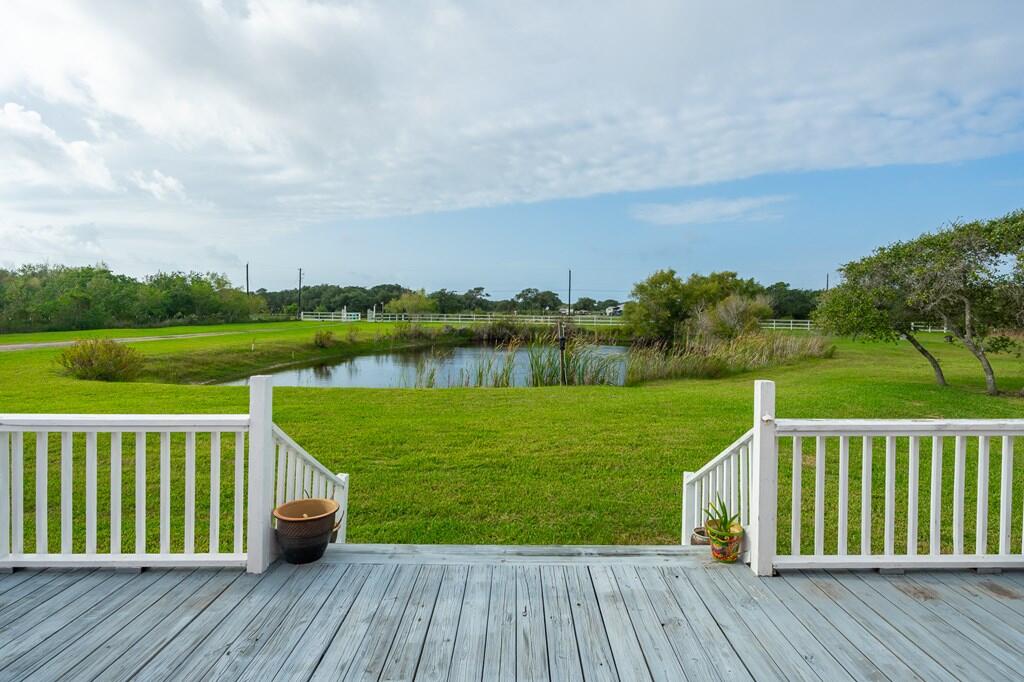
Wooden deck overlooks a green lawn and small pond, with white railings and planters.
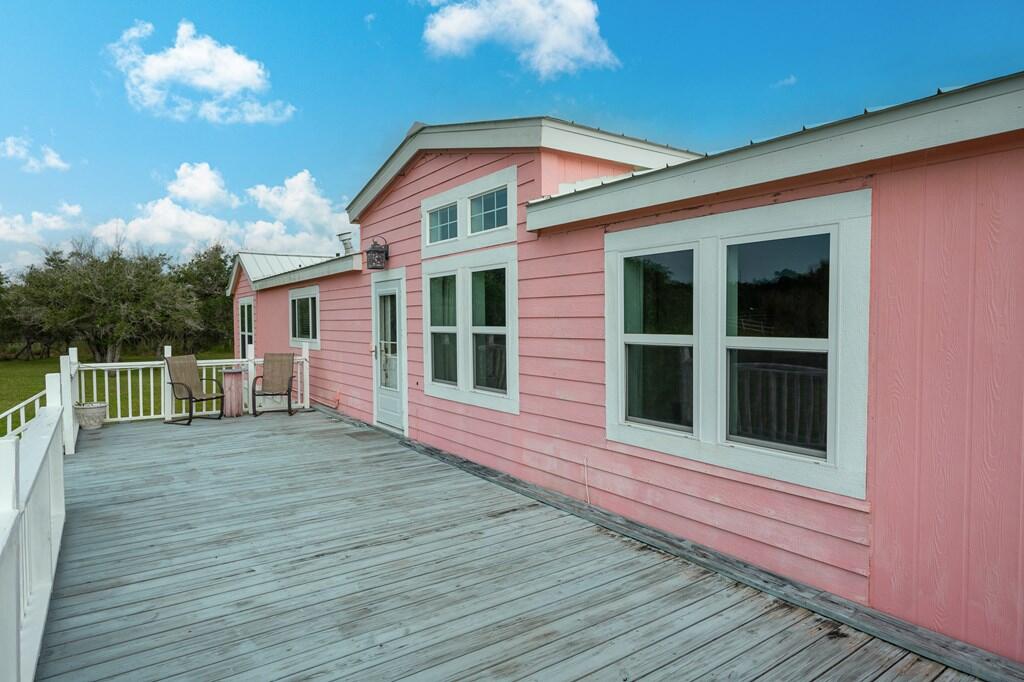
Pink house with white trim beside a broad gray deck with two chairs.
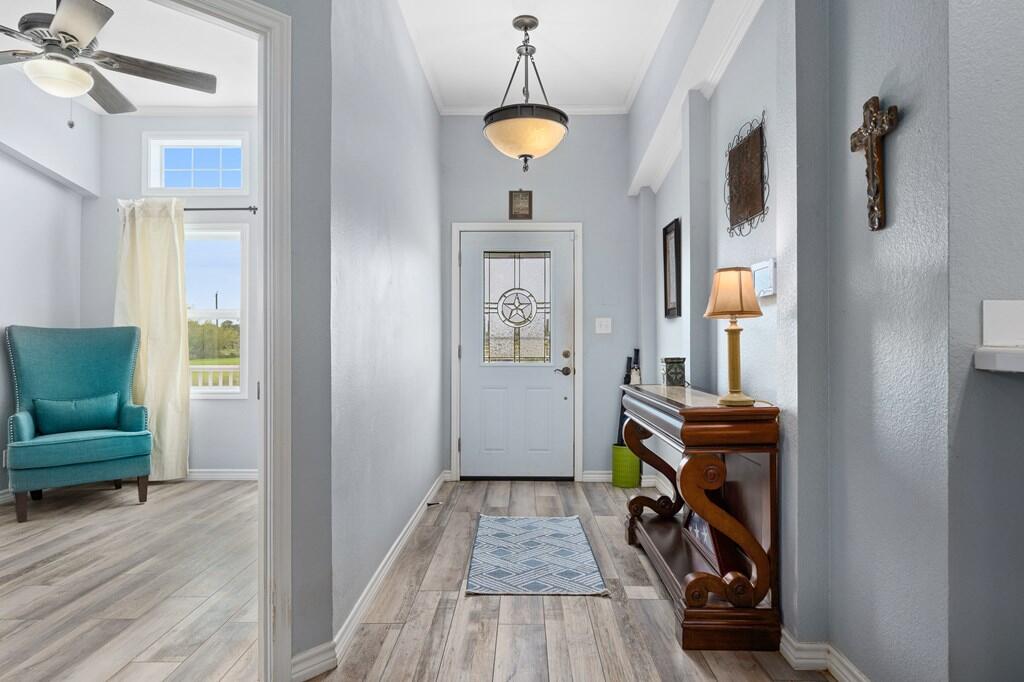
Entry foyer with a decorative glass front door, dark wood console table, and adjoining sitting area with a teal chair.
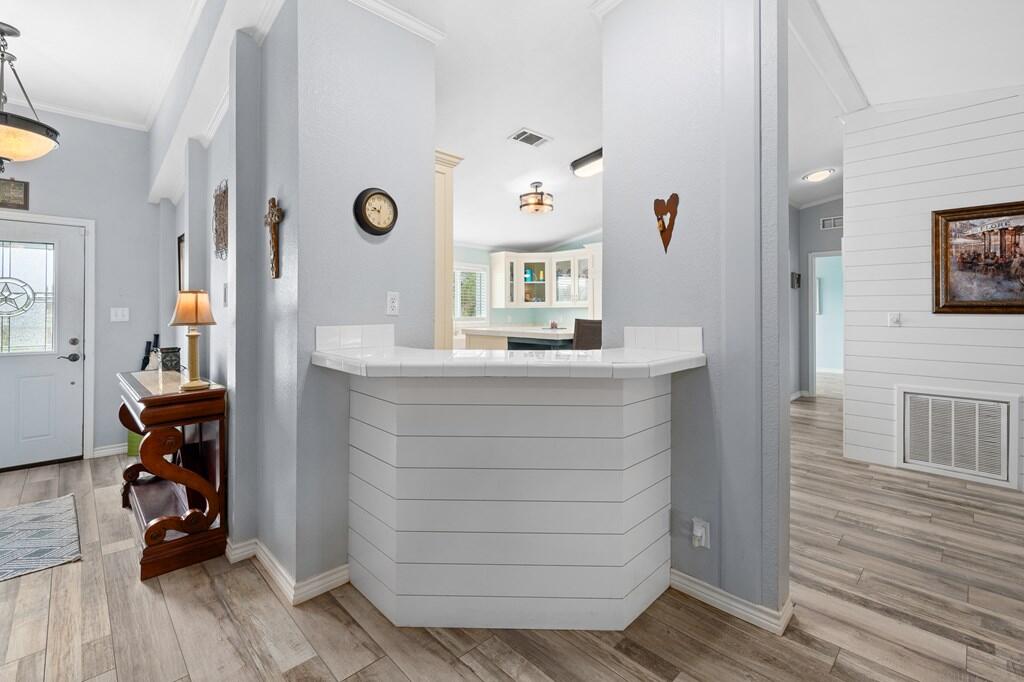
Entryway with a curved white counter, gray walls, and wood-look tile floors.
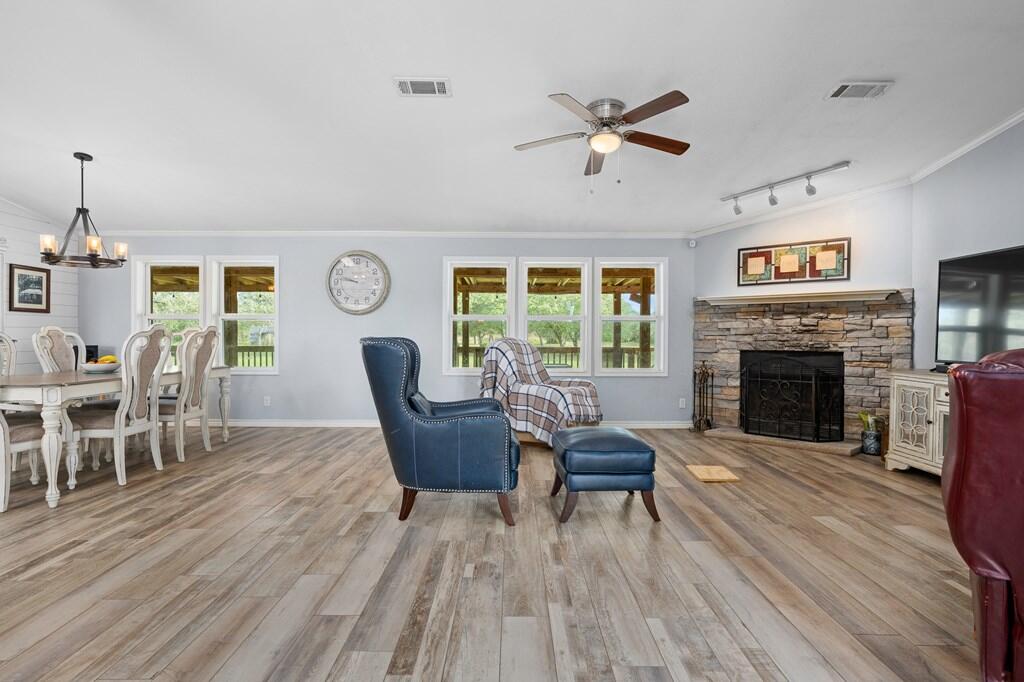
Living and dining room with a stone fireplace, wood-look flooring, and windows overlooking greenery.
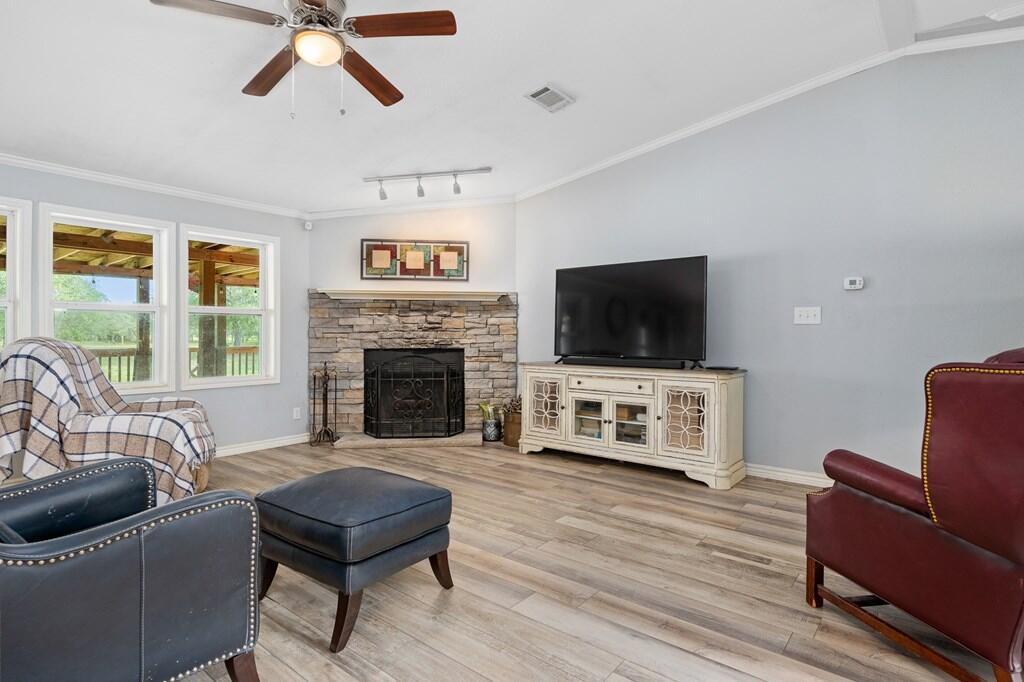
Living room with a stone fireplace, large windows, and wood-look plank flooring.
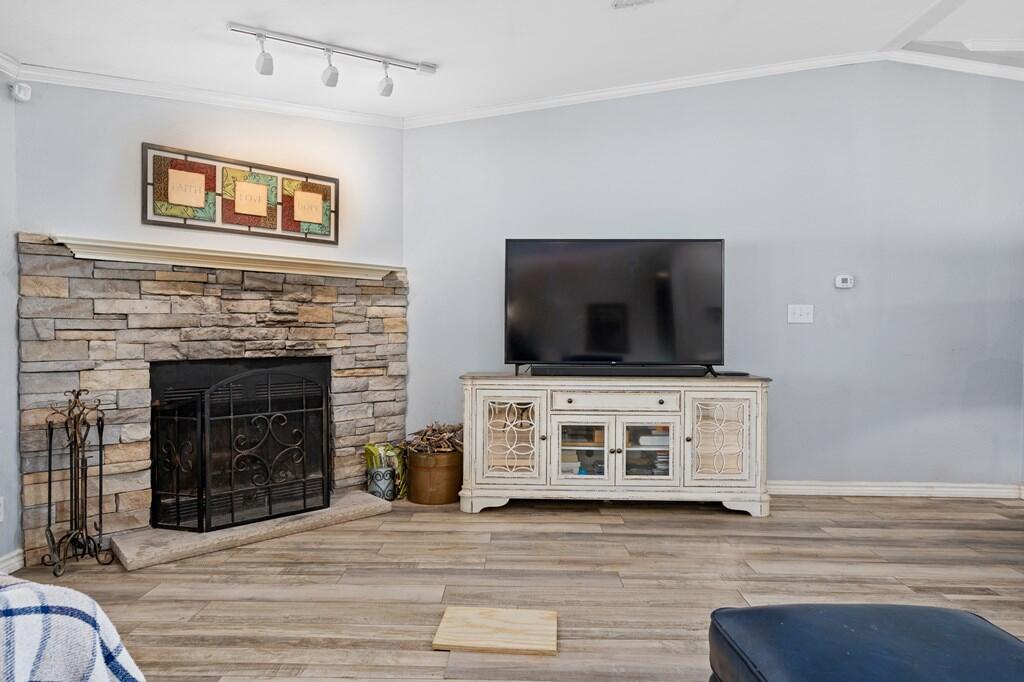
Living room with a stacked-stone fireplace, television, and white media console.
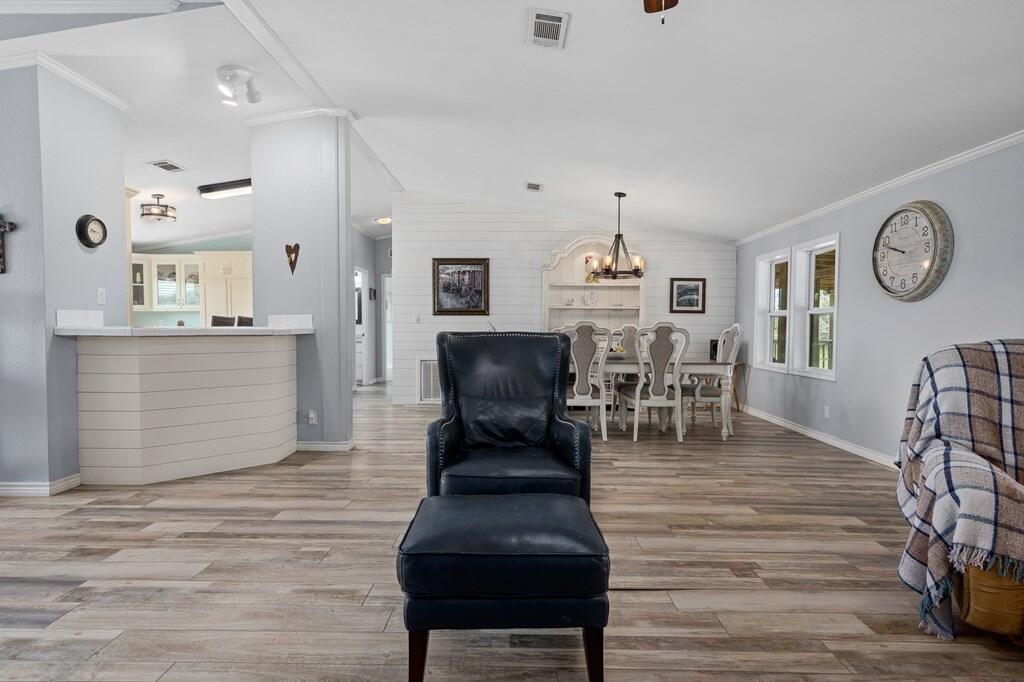
Open living and dining room with a dark leather chaise, wood-look floors, and white shiplap wall.
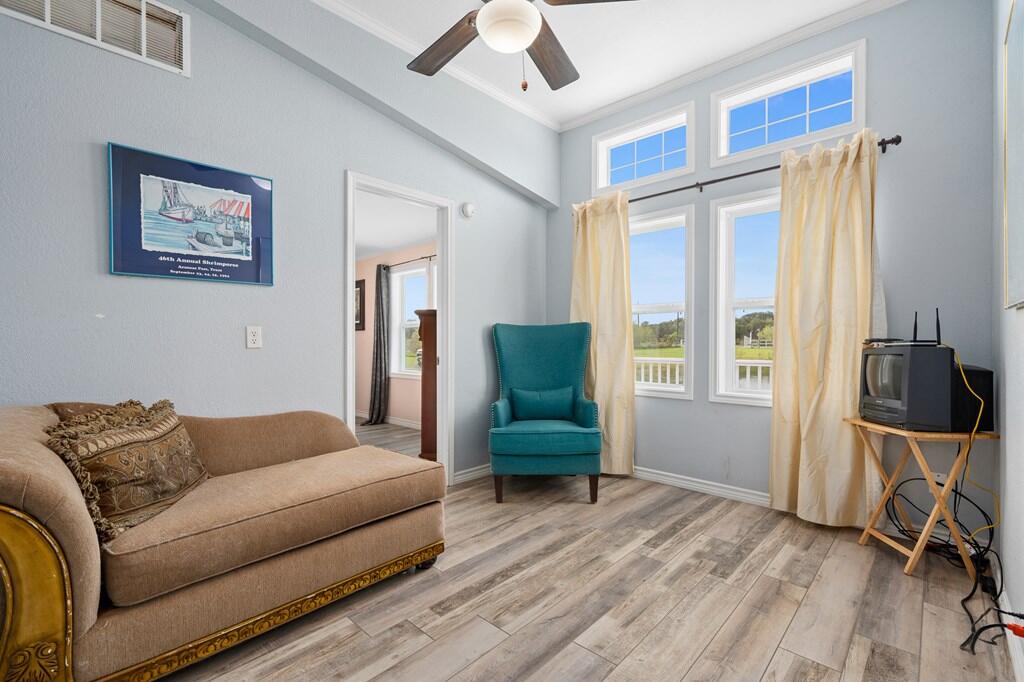
Living room with a tan sofa, teal armchair, tall curtained windows, and gray wood-look flooring.
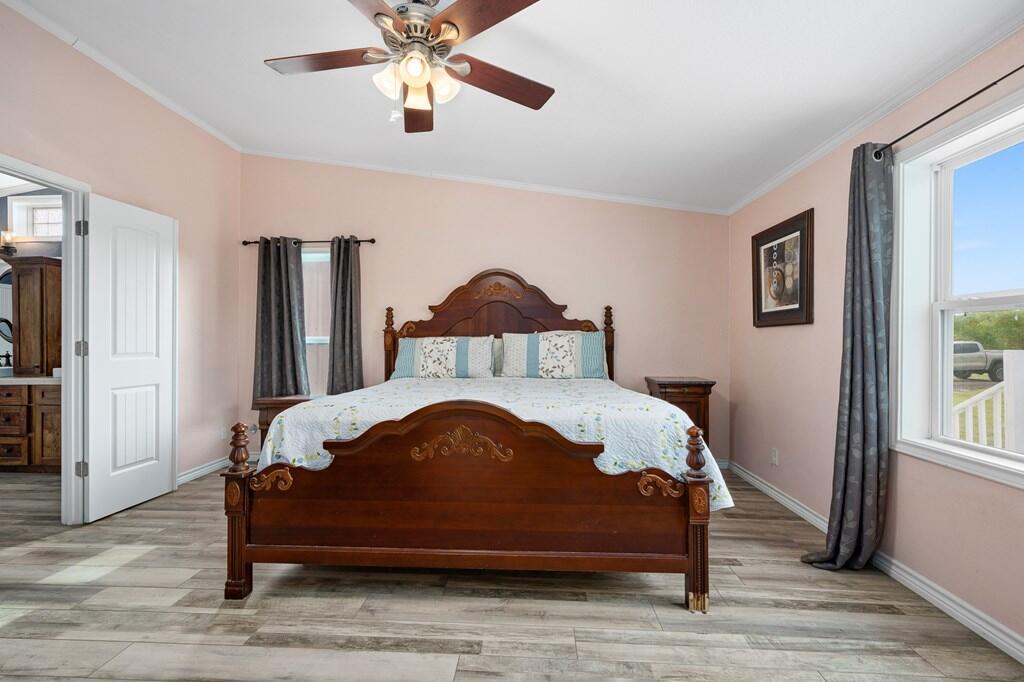
Bedroom with a carved wooden bed, pink walls, gray curtains, and wood-look flooring.
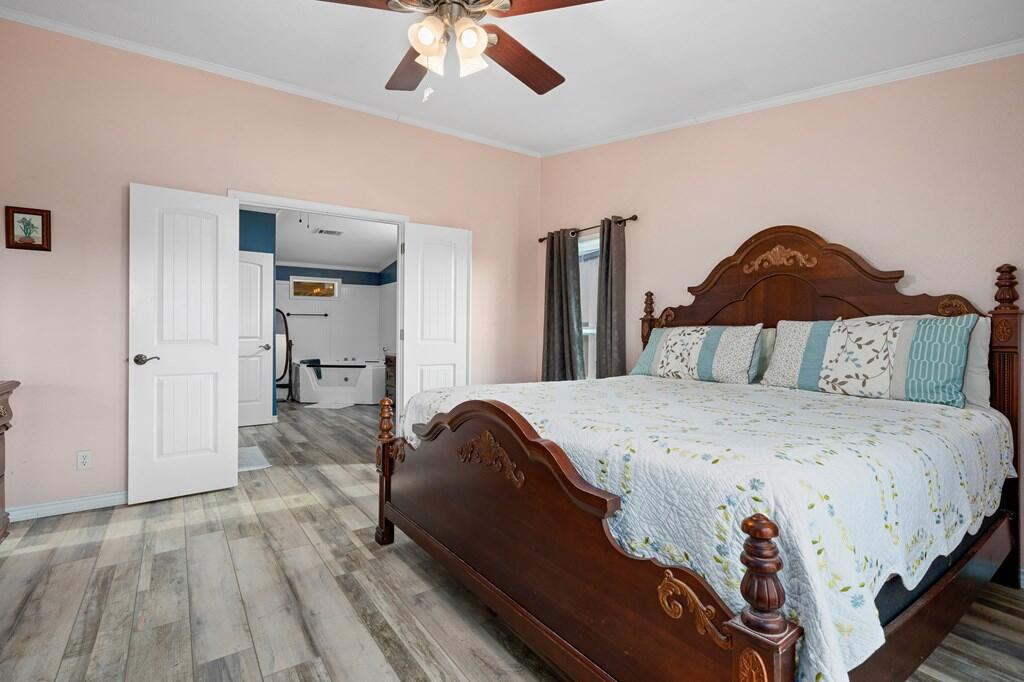
Bedroom with a carved wood bed and an adjoining bathroom visible through open doors.
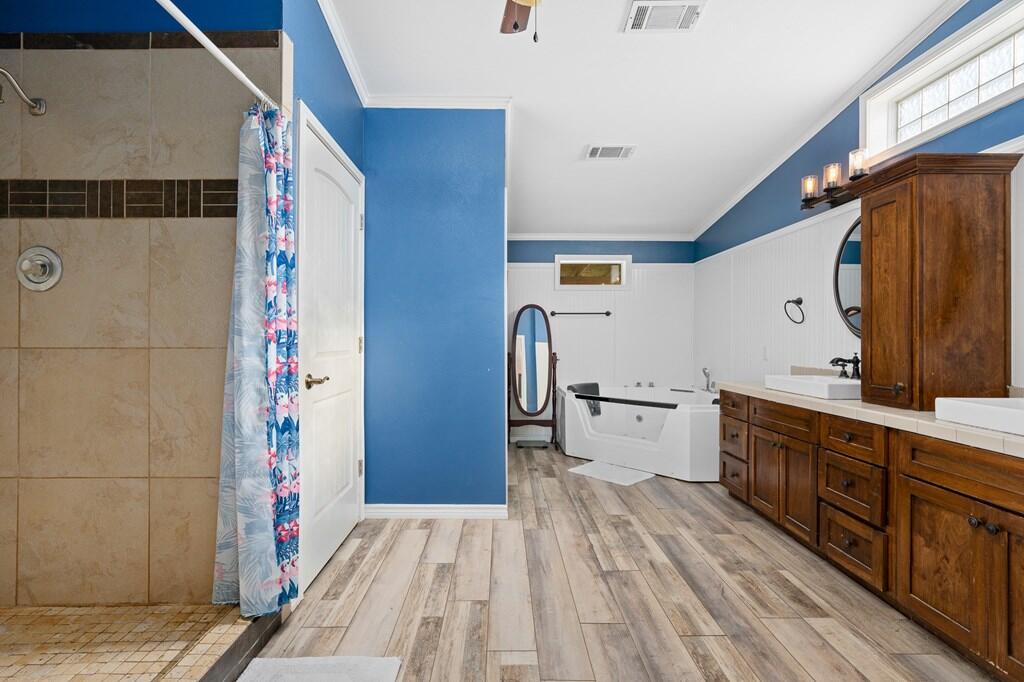
Bathroom with a walk-in shower, freestanding tub, and double vanity with dark wood cabinetry.
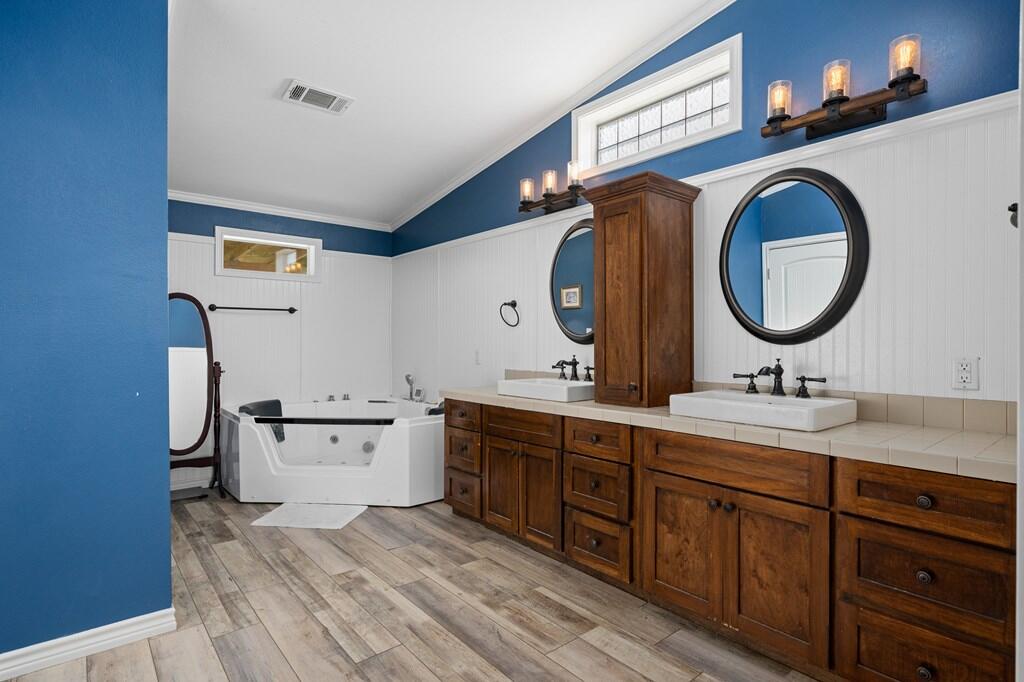
Bathroom with a jetted corner tub and long dark wood double vanity beneath two round mirrors.
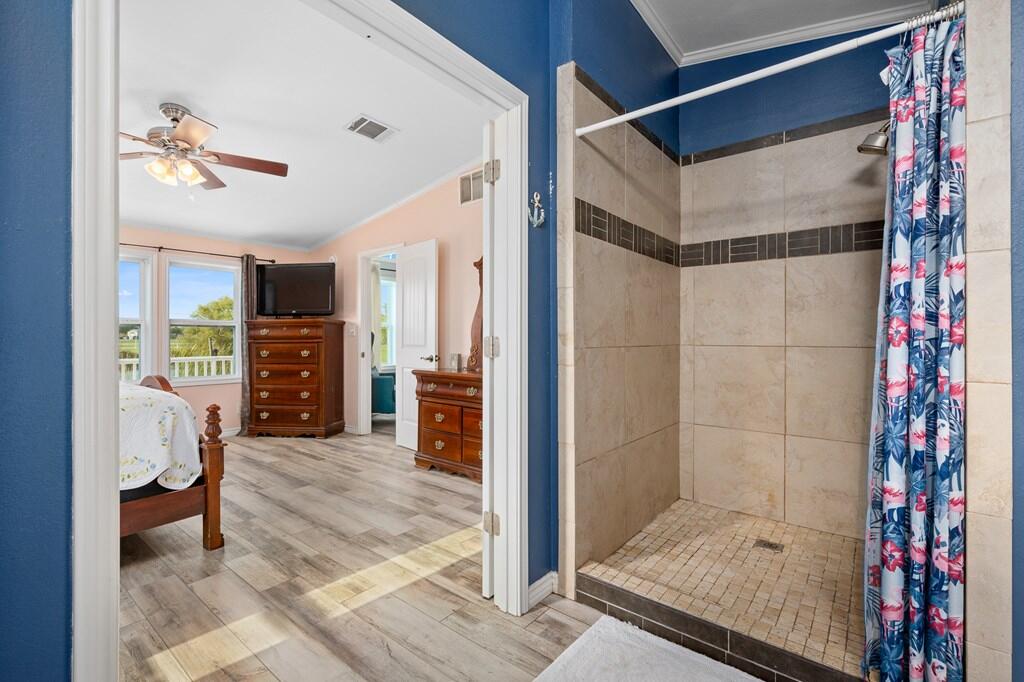
Walk-in shower beside a bedroom, with beige tile, a floral curtain, and wooden furniture.
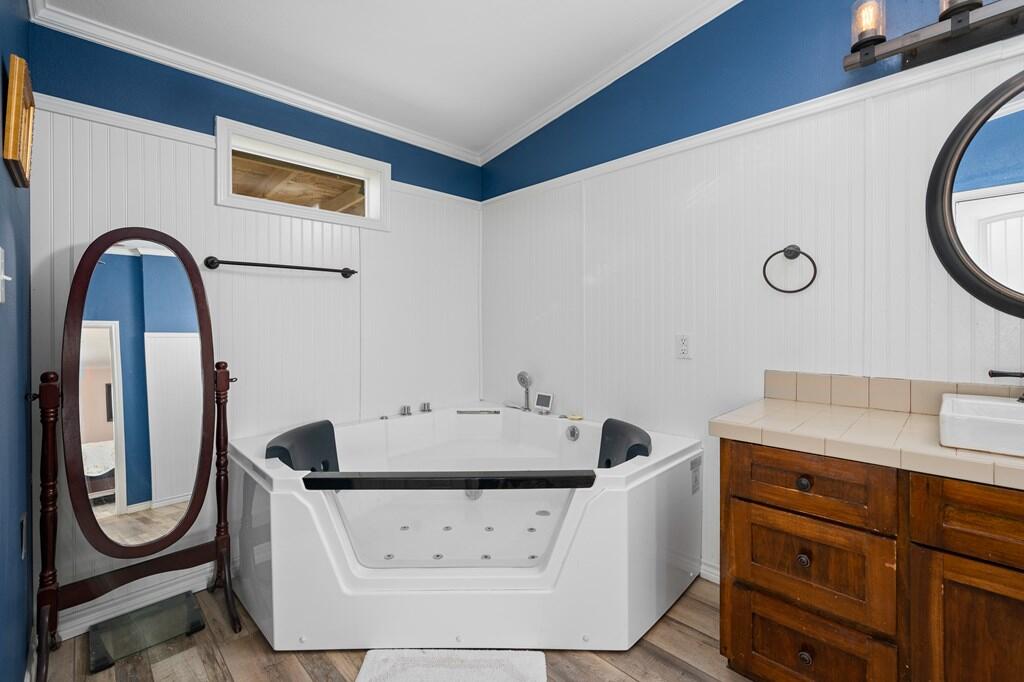
Bathroom with a corner jetted tub, dark wood vanity, and blue-and-white paneled walls.
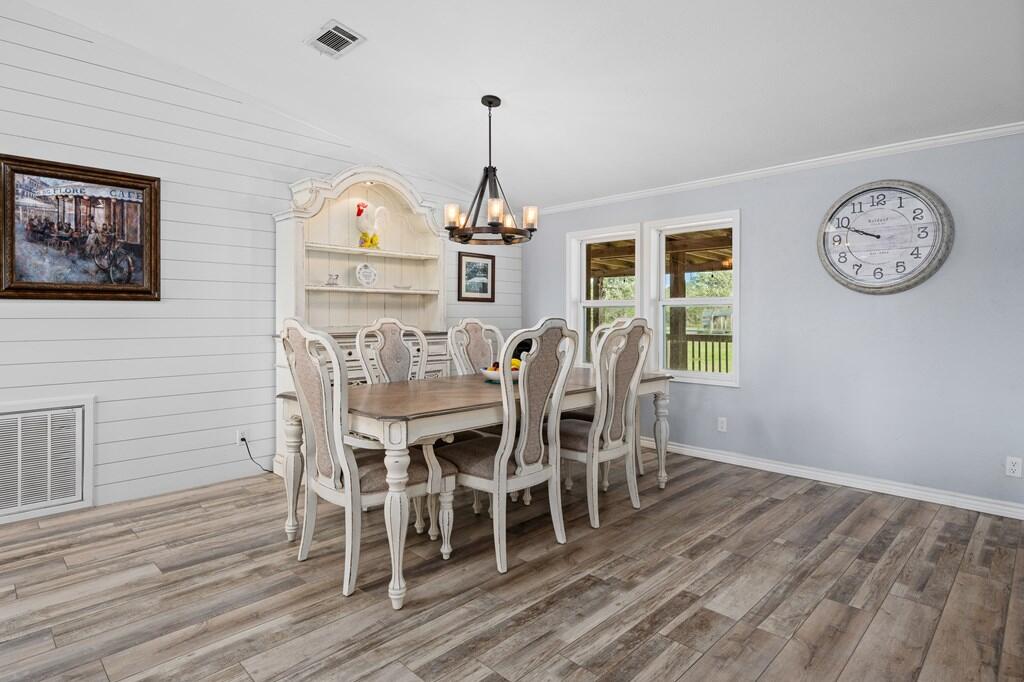
Dining room with a white table and chairs, built-in hutch, chandelier, and plank flooring.
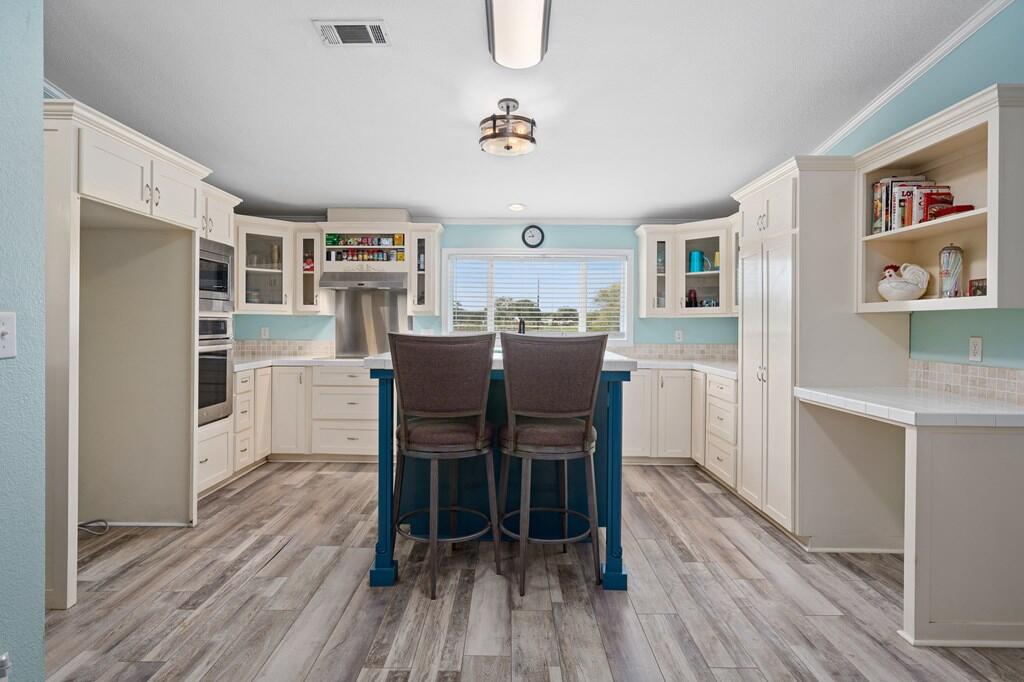
Kitchen with white cabinets, aqua walls, and a blue island with two bar stools.
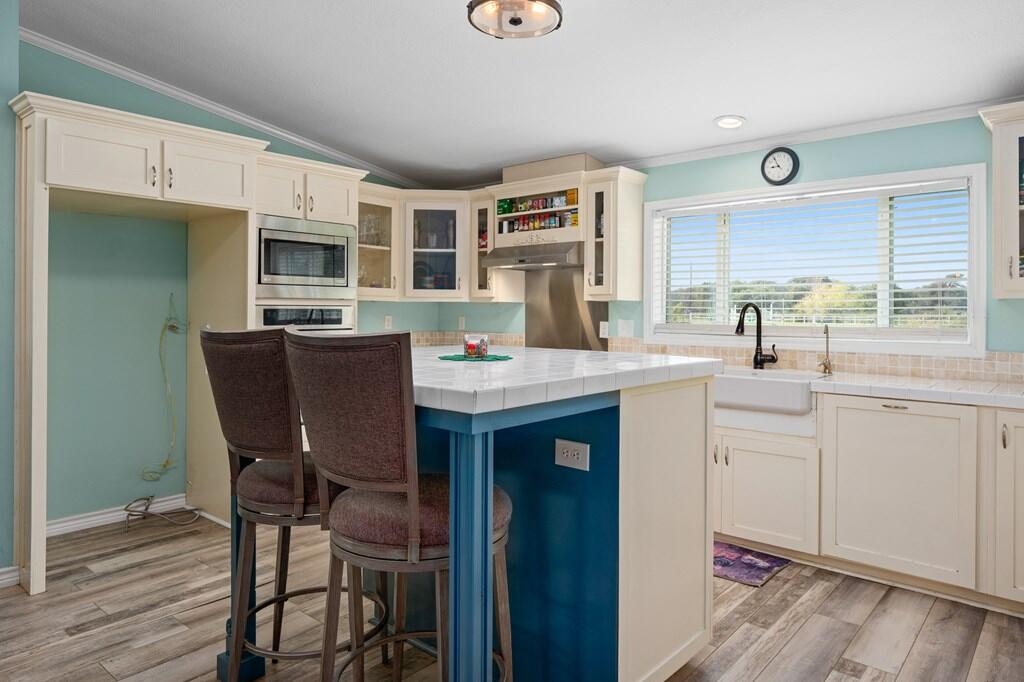
Kitchen with white cabinetry, turquoise island, farmhouse sink, and large window.
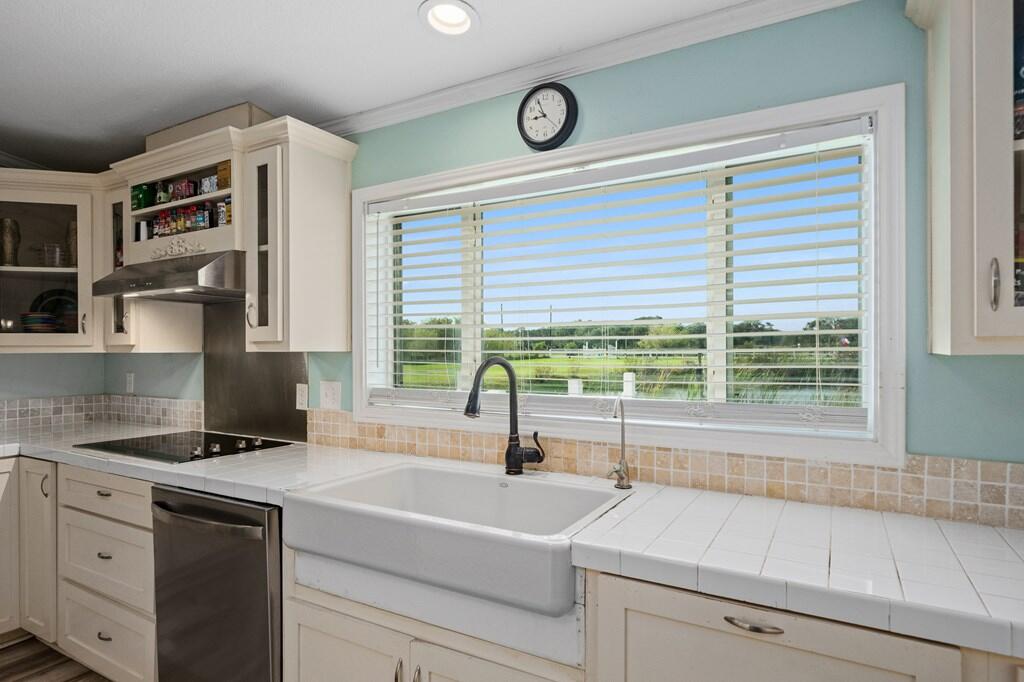
Kitchen with a farmhouse sink beneath a wide window overlooking a green field.
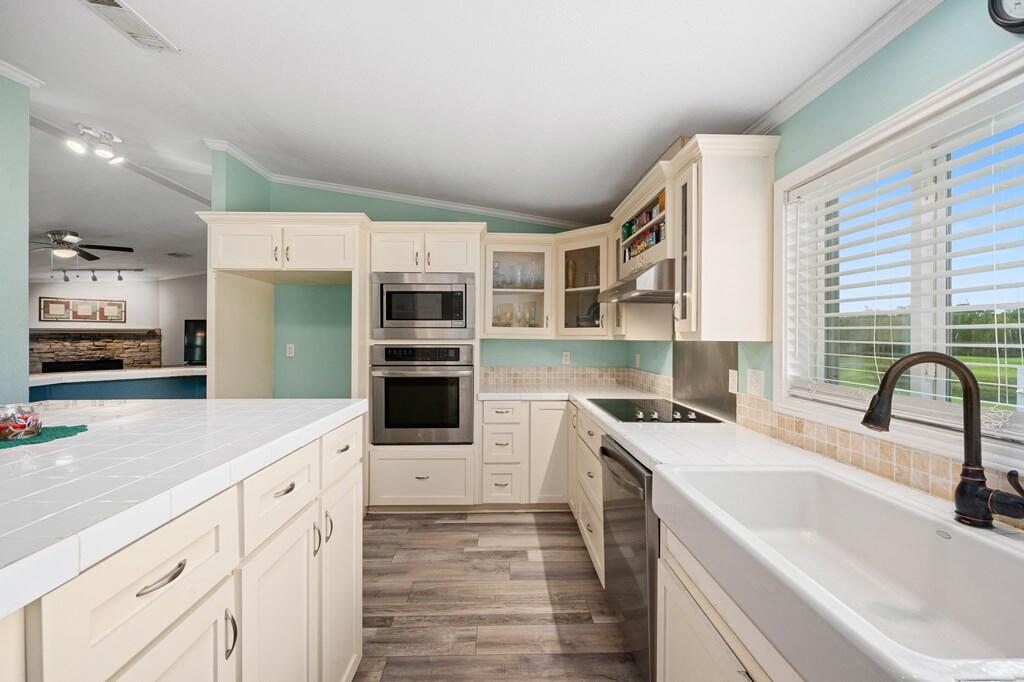
Kitchen with white cabinetry, stainless appliances, a farmhouse sink, and a view of the lawn.
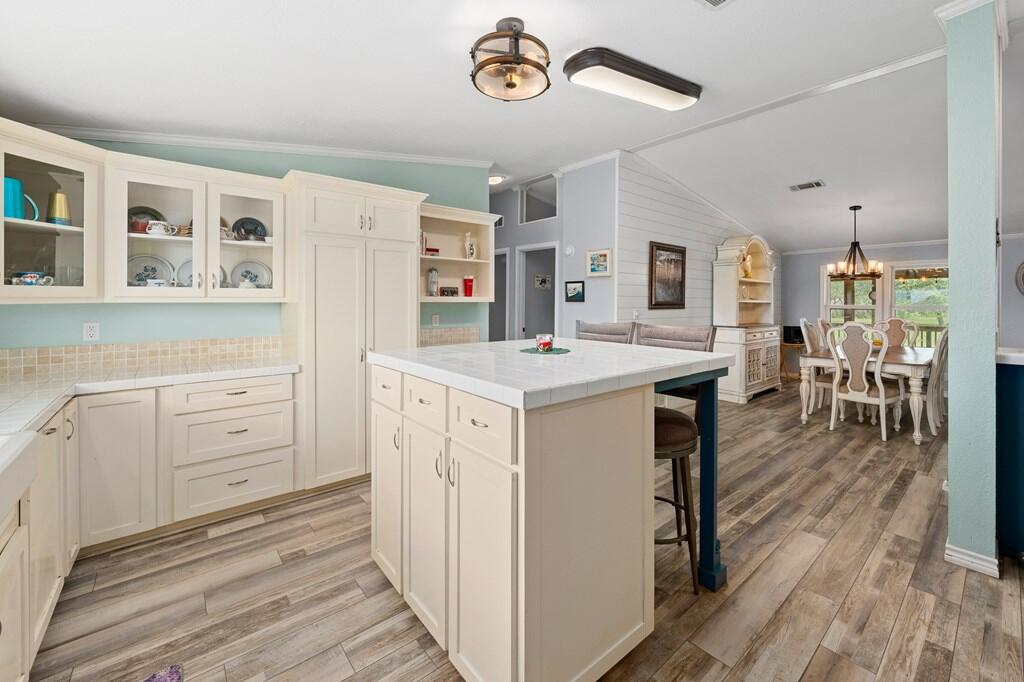
Open-plan kitchen with white cabinetry, a large island, and dining area.
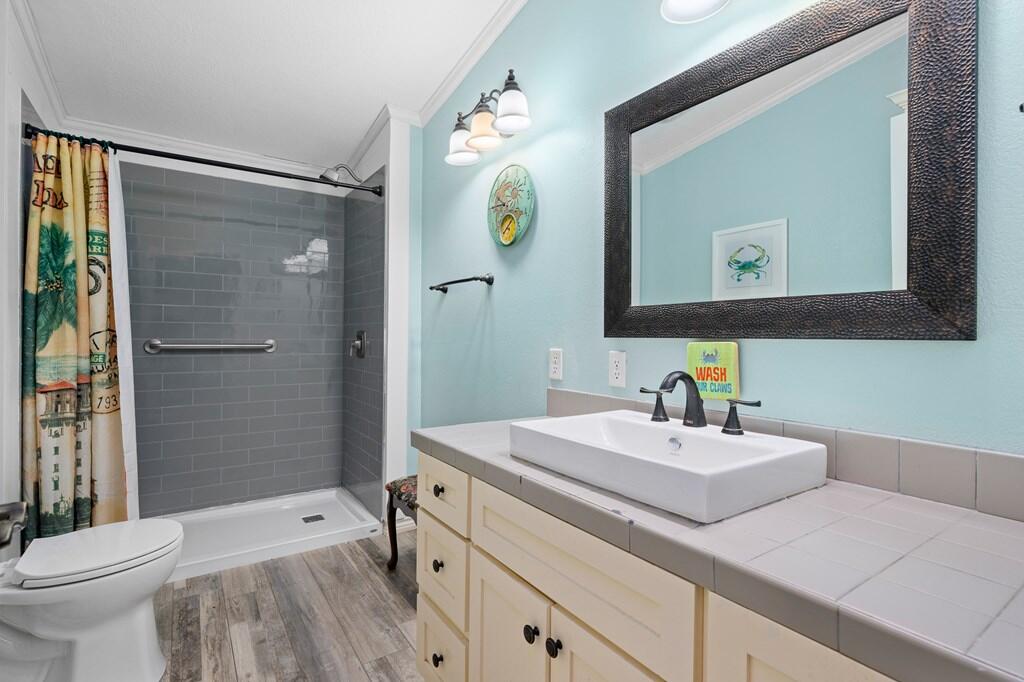
Bathroom with gray-tiled walk-in shower and cream vanity with a rectangular vessel sink.
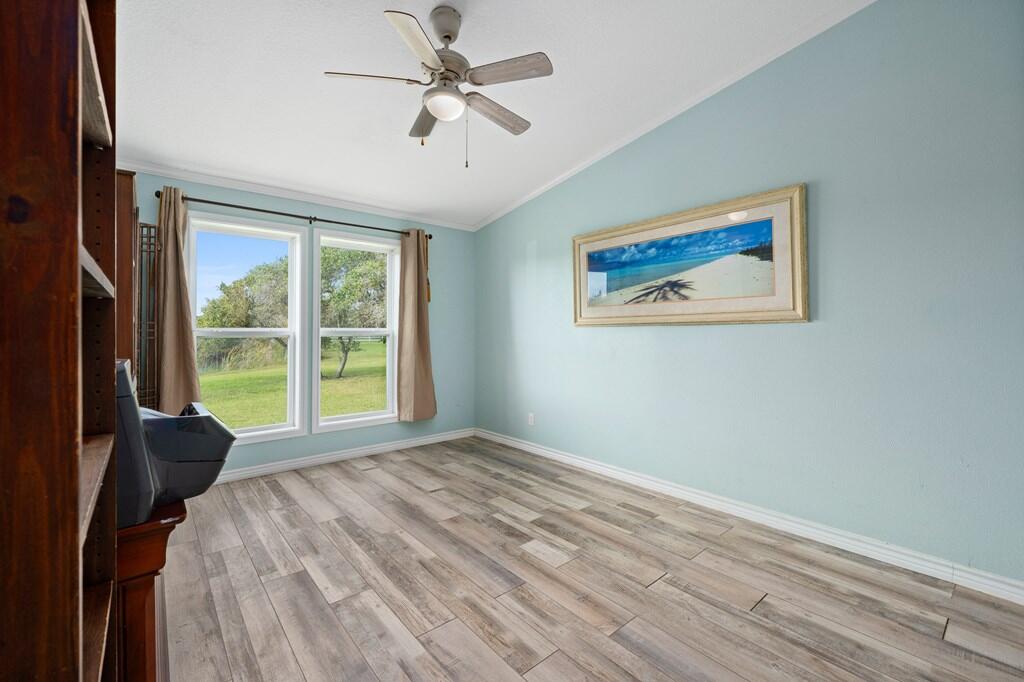
Open room with pale blue walls, wood-look tile flooring, and windows overlooking a grassy yard.
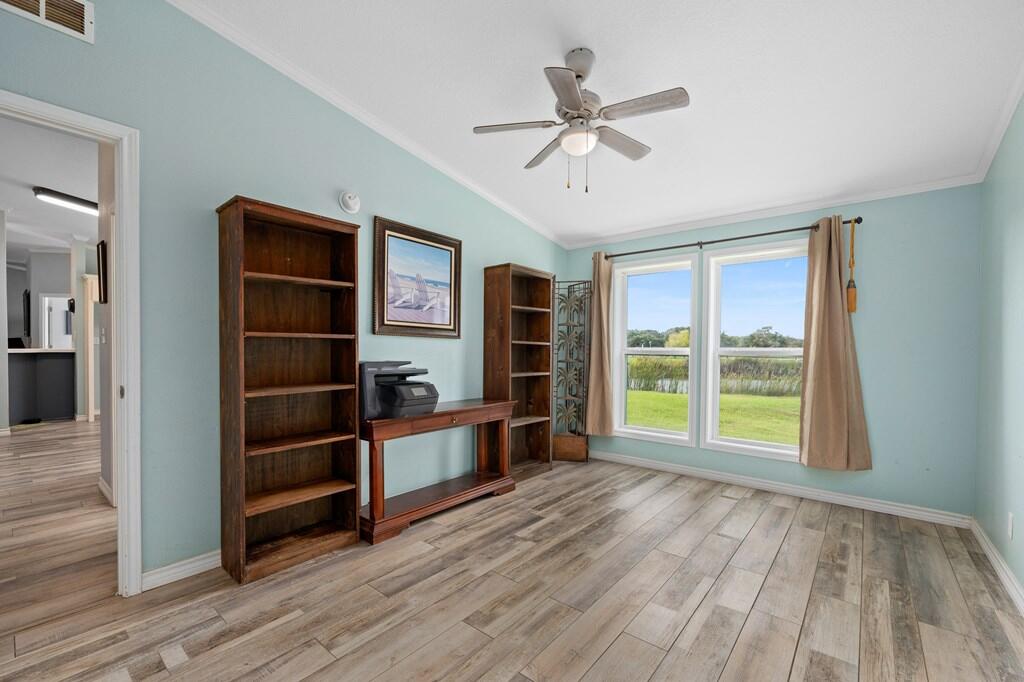
Furnished room with aqua walls, dark wood bookshelves, and large windows overlooking a green lawn.
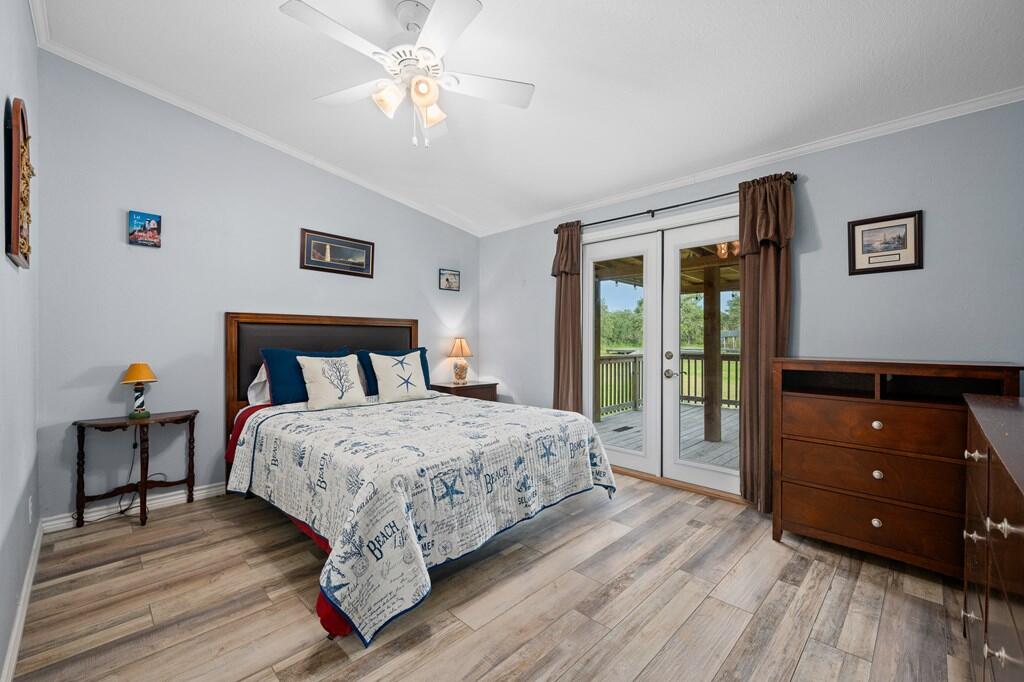
Bedroom with beach-themed bedding, wood-look floors, and sliding glass doors to a deck.
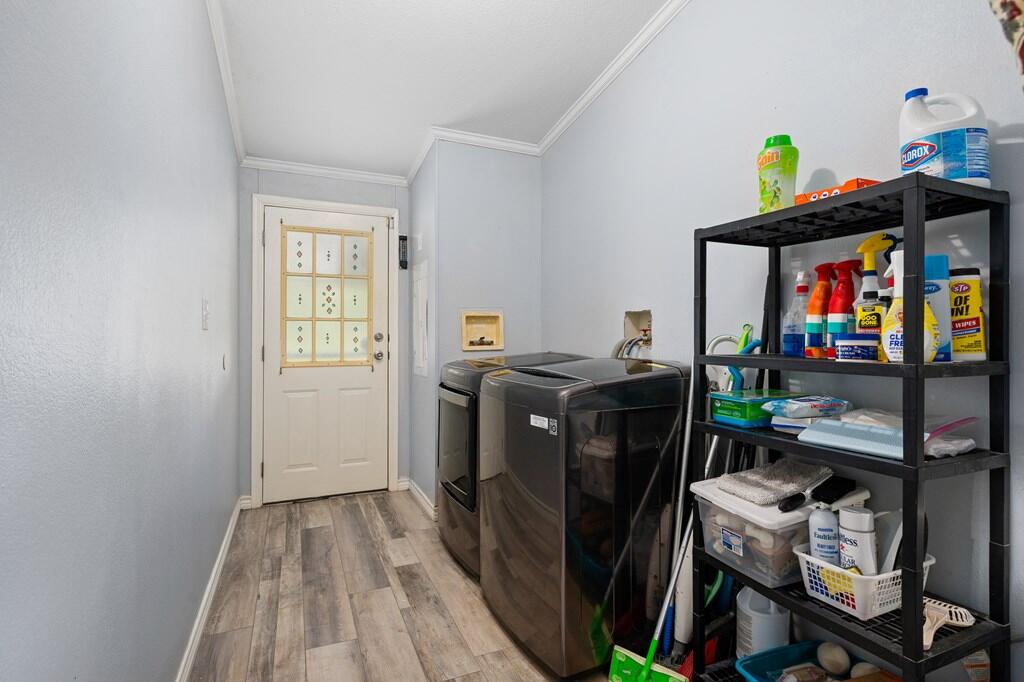
Laundry room with washer and dryer beside a stocked storage rack and back door.
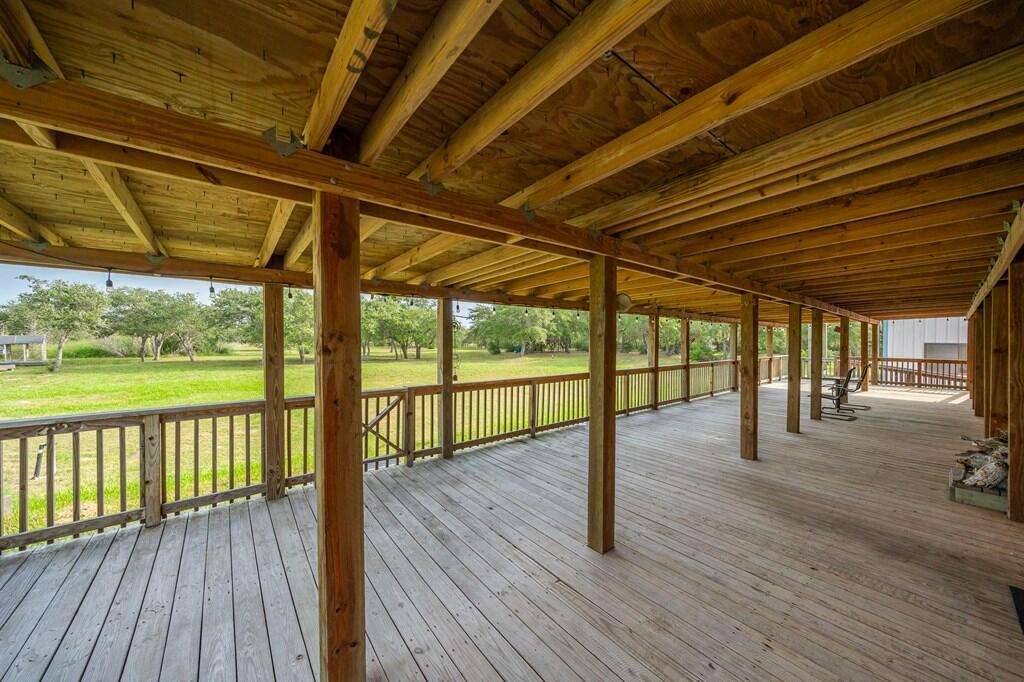
Covered wooden deck with exposed beams and chairs overlooking a tree-lined lawn.
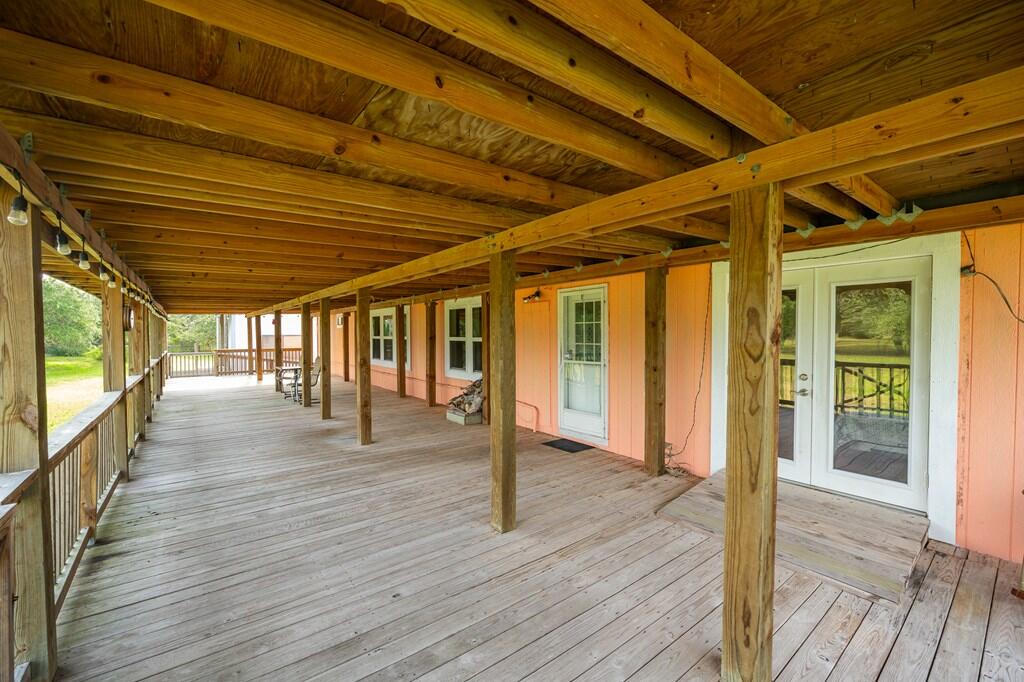
Covered wooden porch with exposed beams, weathered decking, coral siding, and white French doors.
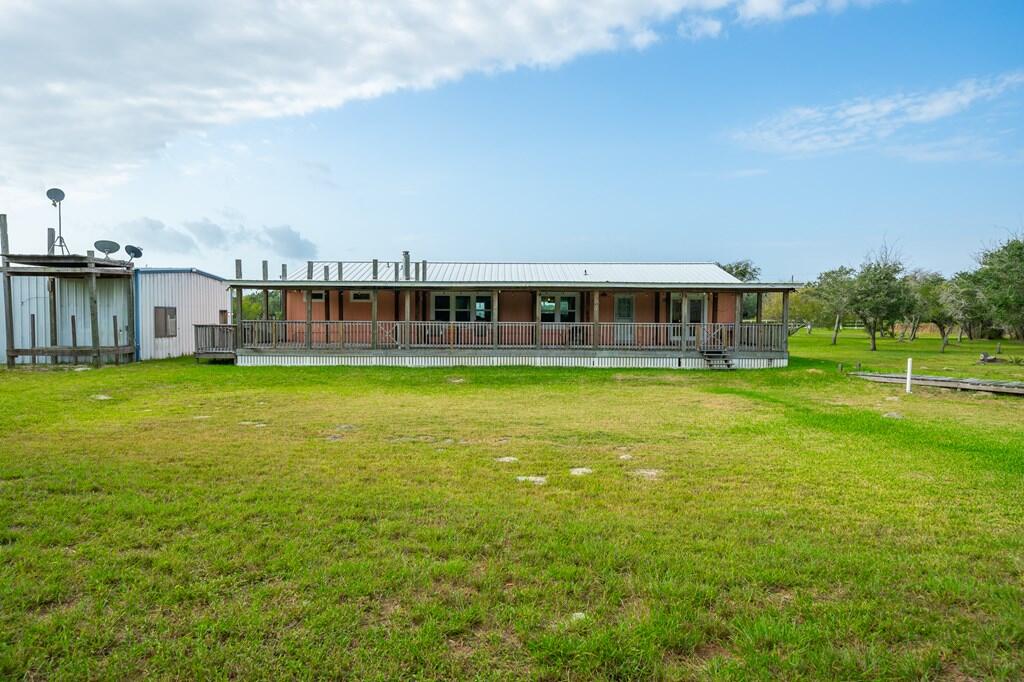
Single-story home with a long covered porch and broad green lawn.
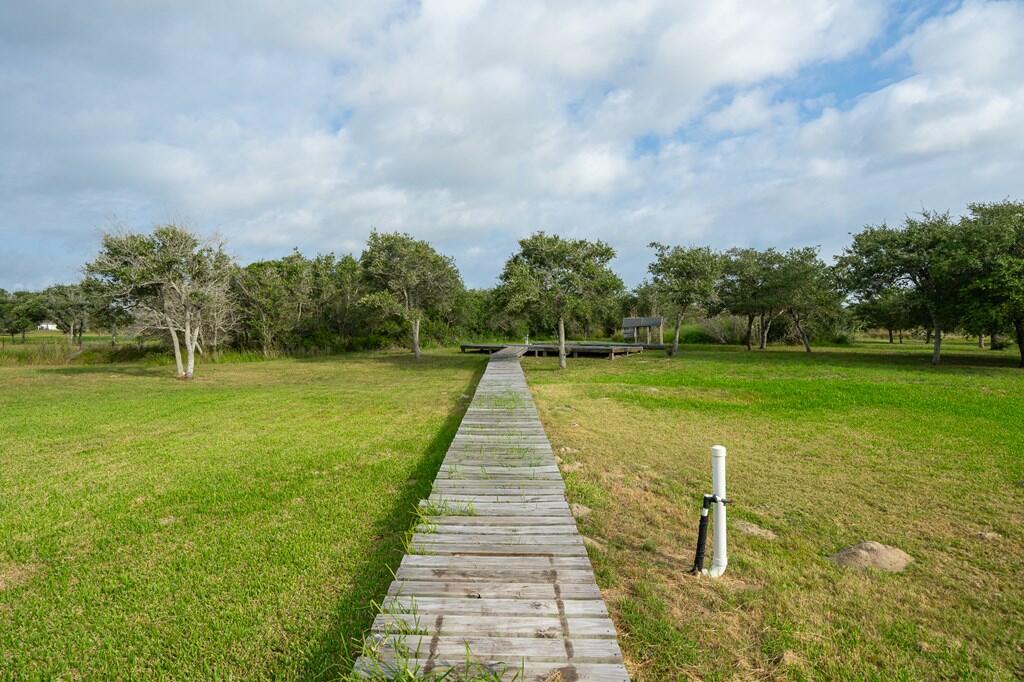
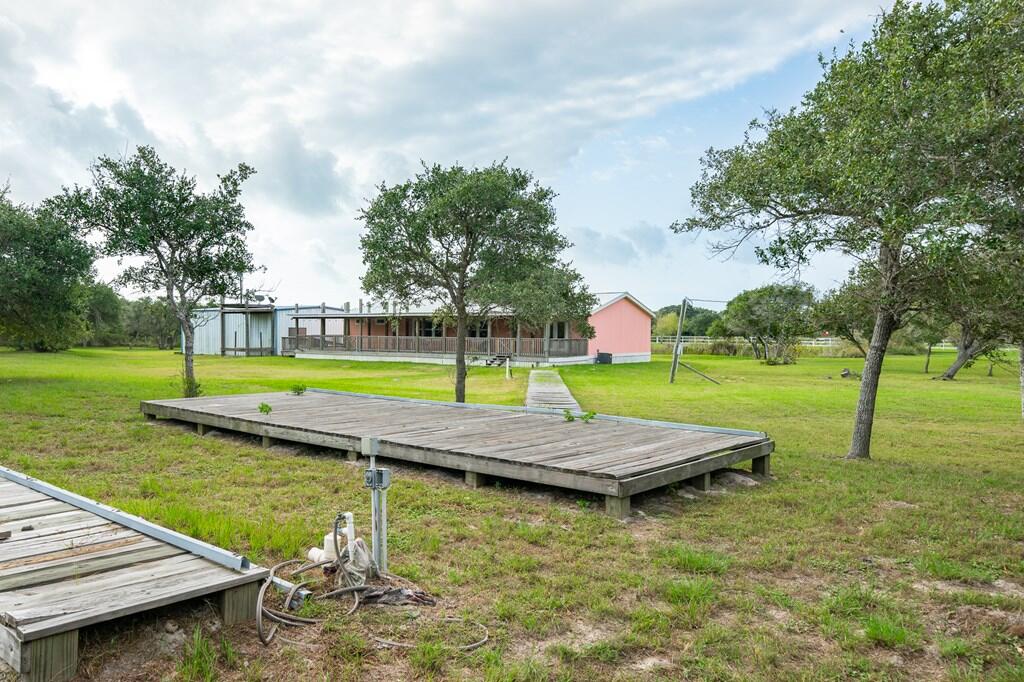
Grassy yard with a wooden boardwalk leading to a raised platform among scattered trees.
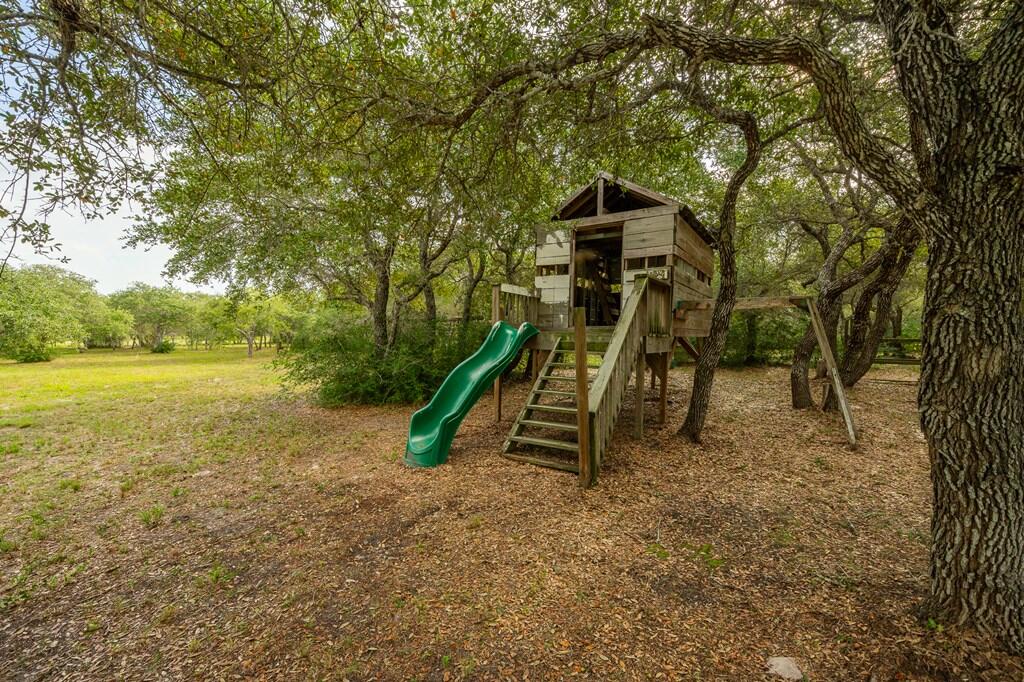
Backyard play structure with a green slide and swing set beneath mature trees.
Single-story home beyond a grassy yard, with raised wooden decks and a small pink outbuilding.
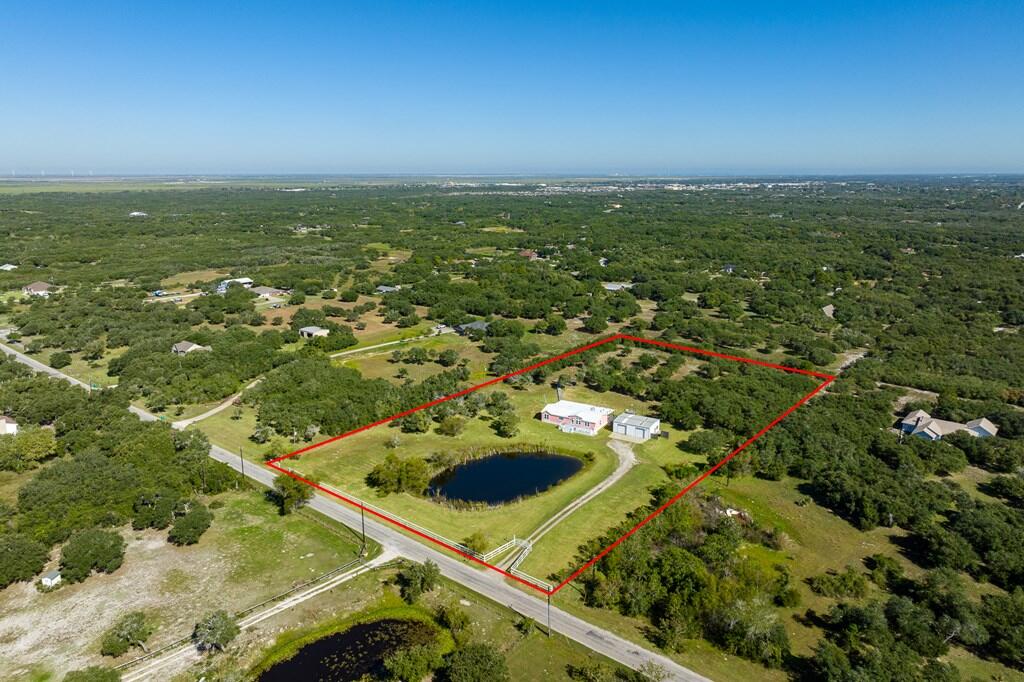
Aerial view of rural acreage outlined in red, with a pond, house, and separate outbuilding.
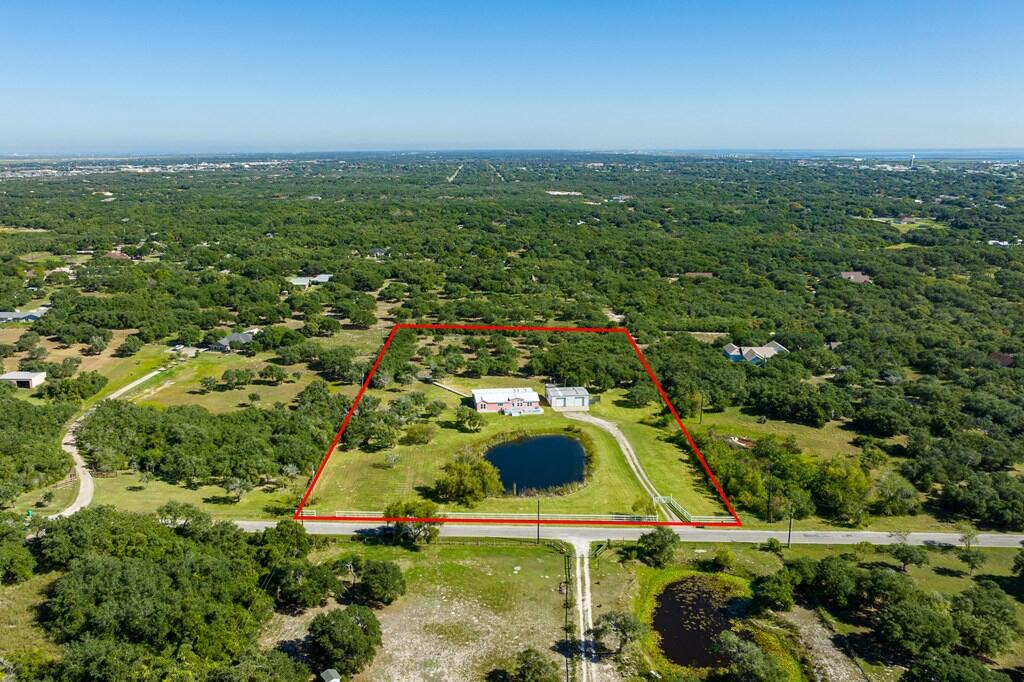
Aerial view of a red-outlined property with a house, detached outbuilding, and pond.
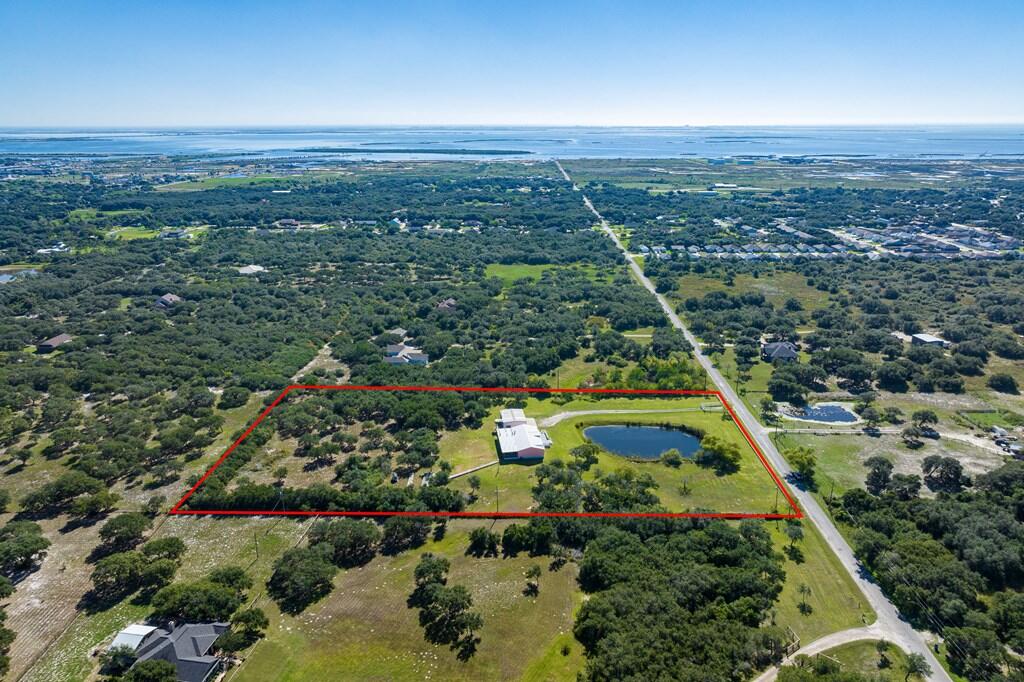
Aerial view of a wooded property outlined in red, with a home and pond.
SEE ALL PHOTOS
Pink home and detached metal garage beside a gravel driveway.
Pink single-story home with a white metal roof, raised deck, and broad green lawn.
Spacious metal garage with a raised wooden room, balcony, stairs, and cars along one side.
Rural property entrance with a white-railed gate, gravel driveway, pink home, and detached outbuilding.
Pink home and detached garage beyond a pond, reached by a gravel driveway.
Wooden deck overlooks a green lawn and small pond, with white railings and planters.
Pink house with white trim beside a broad gray deck with two chairs.
Entry foyer with a decorative glass front door, dark wood console table, and adjoining sitting area with a teal chair.
Entryway with a curved white counter, gray walls, and wood-look tile floors.
Living and dining room with a stone fireplace, wood-look flooring, and windows overlooking greenery.
Living room with a stone fireplace, large windows, and wood-look plank flooring.
Living room with a stacked-stone fireplace, television, and white media console.
Open living and dining room with a dark leather chaise, wood-look floors, and white shiplap wall.
Living room with a tan sofa, teal armchair, tall curtained windows, and gray wood-look flooring.
Bedroom with a carved wooden bed, pink walls, gray curtains, and wood-look flooring.
Bedroom with a carved wood bed and an adjoining bathroom visible through open doors.
Bathroom with a walk-in shower, freestanding tub, and double vanity with dark wood cabinetry.
Bathroom with a jetted corner tub and long dark wood double vanity beneath two round mirrors.
Walk-in shower beside a bedroom, with beige tile, a floral curtain, and wooden furniture.
Bathroom with a corner jetted tub, dark wood vanity, and blue-and-white paneled walls.
Dining room with a white table and chairs, built-in hutch, chandelier, and plank flooring.
Kitchen with white cabinets, aqua walls, and a blue island with two bar stools.
Kitchen with white cabinetry, turquoise island, farmhouse sink, and large window.
Kitchen with a farmhouse sink beneath a wide window overlooking a green field.
Kitchen with white cabinetry, stainless appliances, a farmhouse sink, and a view of the lawn.
Open-plan kitchen with white cabinetry, a large island, and dining area.
Bathroom with gray-tiled walk-in shower and cream vanity with a rectangular vessel sink.
Open room with pale blue walls, wood-look tile flooring, and windows overlooking a grassy yard.
Furnished room with aqua walls, dark wood bookshelves, and large windows overlooking a green lawn.
Bedroom with beach-themed bedding, wood-look floors, and sliding glass doors to a deck.
Laundry room with washer and dryer beside a stocked storage rack and back door.
Covered wooden deck with exposed beams and chairs overlooking a tree-lined lawn.
Covered wooden porch with exposed beams, weathered decking, coral siding, and white French doors.
Single-story home with a long covered porch and broad green lawn.
Grassy yard with a wooden boardwalk leading to a raised platform among scattered trees.
Backyard play structure with a green slide and swing set beneath mature trees.
Single-story home beyond a grassy yard, with raised wooden decks and a small pink outbuilding.
Aerial view of rural acreage outlined in red, with a pond, house, and separate outbuilding.
Aerial view of a red-outlined property with a house, detached outbuilding, and pond.
Aerial view of a wooded property outlined in red, with a home and pond.
For Sale

1140 W Beasley

1140 W Beasley, Aransas Pass, TX 78336

$499,000
4.95 acres| 1200 sq ft Barn| electric gate| fenced. For the adventure seekers, an RV pad and hookup are ready. Extra space abounds in a 1200 sq ft metal barn complete with a private office and two bays. This 4-bed, 2 bath Palm Harbor home, custom remodeled in 2019 and sold furnished, offers the perfect balance of serene country living & coastal adventure. Surrounded by majestic live oaks, a fully stocked half-acre pond and roaming deer, tranquility is your neighbor. The expansive back porch provides breezy outdoor comfort, while a luxurious soaking tub in the primary bedroom invites relaxation. A flexible sitting room can double as a private office. Accessibility is a breeze with wheelchair-friendly features. A treehouse offers potential for a "she-shed" or studio. City water tap available, and chickens are welcome. Embrace the unique, fulfilling lifestyle that awaits you here. A perfect blend of nature's bounty and modern convenience. This is a must see!

3
beds

2
baths

2,015 Sq.Ft. LIVING AREA

4.95 Acres lot

Jennifer Saski

Jennifer Saski

Features & Amenities

Interior

  • total bedrooms3
  • Total bathrooms2
  • full bathrooms2
  • Laundry room Electric Dryer Hookup, Inside, Washer Hookup
  • Flooring Vinyl
  • Fireplace Wood Burning
  • APPLIANCES Dishwasher, Built-in Microwave, Free-Standing Electric Range, Refrigerator
  • other interior Features Ceiling Fan(s), Raised Ceilings

Area & Lot

  • Status For Sale
  • Living Area2,015 Sq.Ft.
  • Total Area2,015 Sq.Ft.
  • Lot Area4.95 Acres
  • MLS® ID156055
  • TypeManufactured-Mobile
  • YEAR BUILT2002
  • NeighborhoodAransas Pass
  • School DistrictAransas Pass ISD

Exterior

  • STORIES1
  • Garage Space2.0
  • water SourceWell
  • utilitiesAll Electric, Utilities On
  • roofMetal
  • lot featuresInterior Lot, Wooded
  • parkingTwo, Detached
  • HEAT TYPECentral, Electric
  • AIR CONDITIONINGCentral Air, Electric
  • sewerSeptic Tank
  • SubstructurePillar/Post/Pier
  • Disability FeaturesHandicapped Access
  • security FeaturesSmoke Detector(s)

Financial

  • Sales Price$499,000
View Virtual Tour
Pink single-story home with a white metal roof, raised deck, and broad green lawn.

Schedule a Showing

I would love to show you this beautiful property. Please select your preferred date and time below. I will be in touch shortly to confirm your appointment.

Schedule a Showing

I would love to show you this beautiful property. Please select your preferred date and time below. I will be in touch shortly to confirm your appointment.

Thank you for your interest in 1140 W Beasley, Aransas Pass, TX 78336. We are reviewing your request and will be in touch shortly!

Mortgage Calculator

Estimate your monthly mortgage payment, including the principal and interest, property taxes, and HOA. Adjust the values to generate a more accurate rate.

All estimates are provided for informational purposes only. Actual amounts may vary.
$0,000 Your Payment 20 15 65
$0,000 Your Payment

Aransas Pass

Explore

Let’s Find Your Dream Home

With a passion for coastal living and a deep connection to Port Aransas, Jennifer Saski offers personalized real estate services that make buying or selling your home a breeze. Let her expert guidance help you find your perfect coastal retreat.

Follow Me on Instagram